
Foodservice
Production kitchens, restaurants, cafés, staff dining, food halls and central production facilities.
P+A designs the operation before designing the space. Independent consultancy, technical precision and coordination from master planning to the first day of operation.
Invisible infrastructure
Capacity, teams, supplies, production, returns, waste and maintenance form a network. Design begins when the operation is understood as a whole.
Production kitchens, restaurants, cafés, staff dining, food halls and central production facilities.

Professional laundries sized for volume, clean and soiled flow, sanitary barriers and actual performance.

Waste areas designed with the operation that generates them, from programme through delivery.
Selected projects
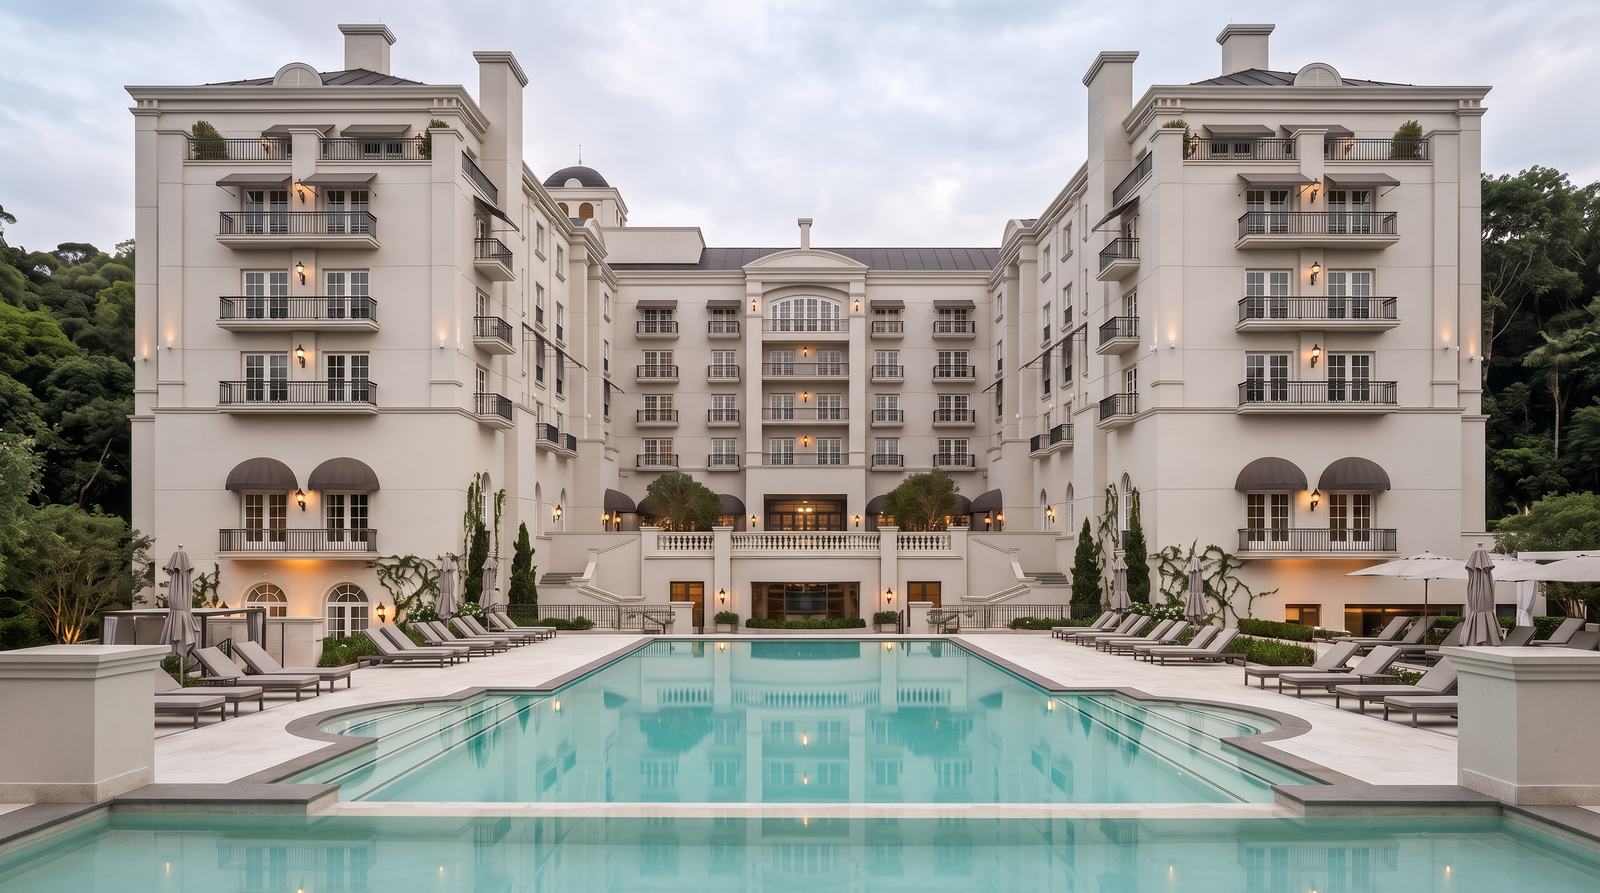
Foodservice and laundry systems integrated into a highly complex hotel operation.
View case →
Coordination, delivery and commissioning for foodservice and laundry.
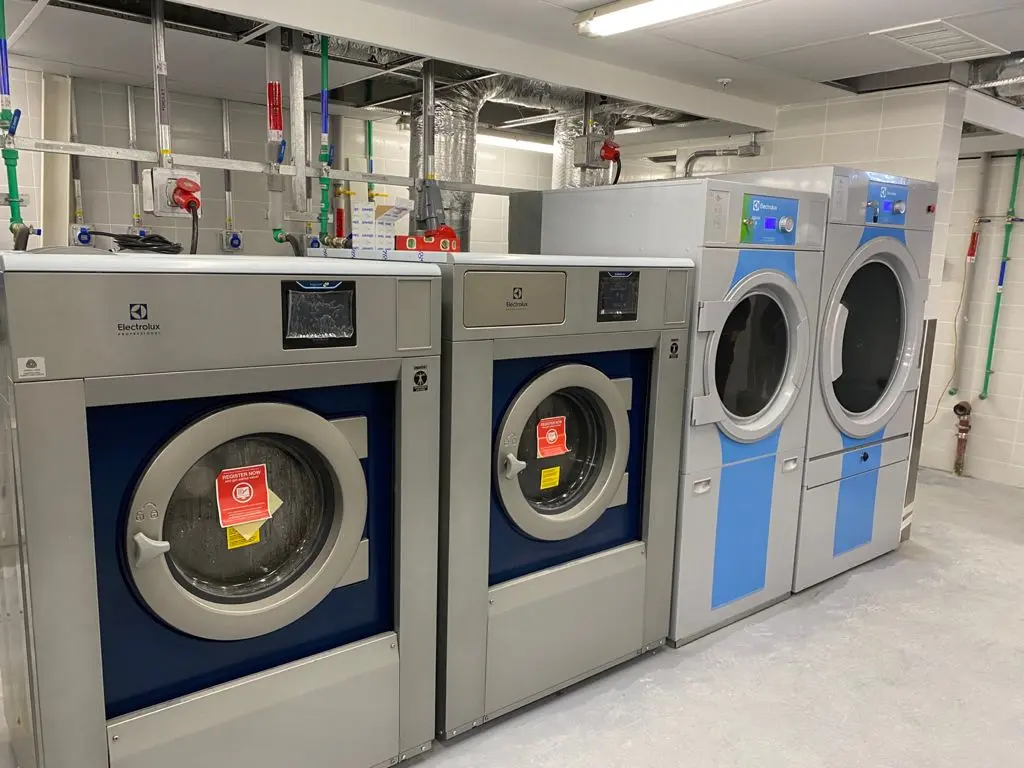
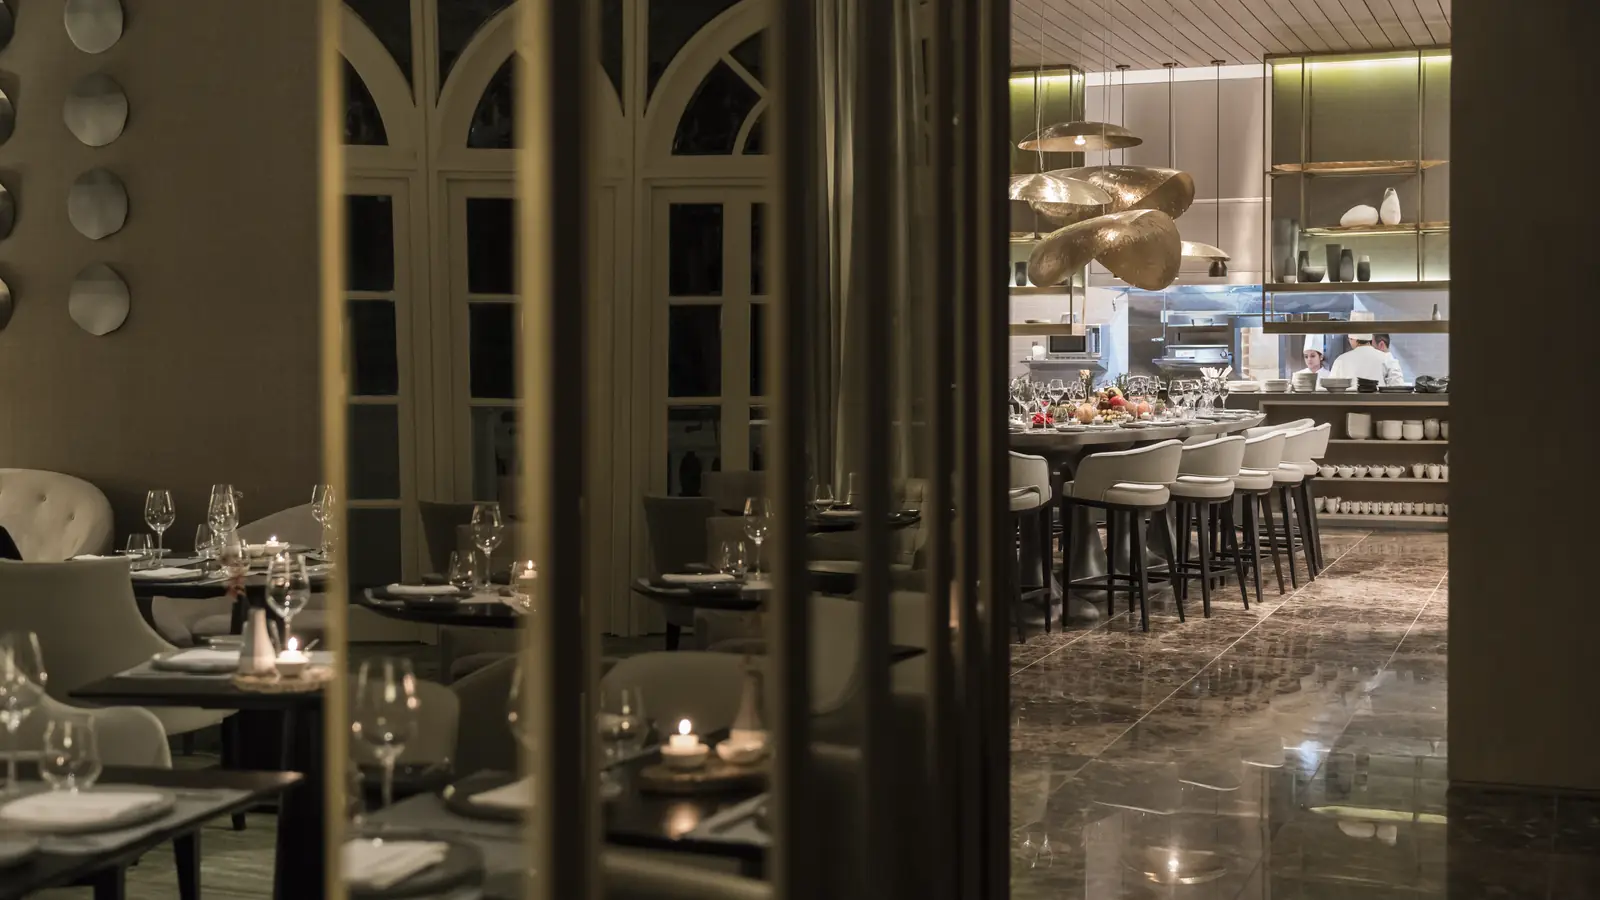
Chez Pa restaurant at Creative Club, Block E, N+3i floor, and the Rosewood São Paulo laundry.
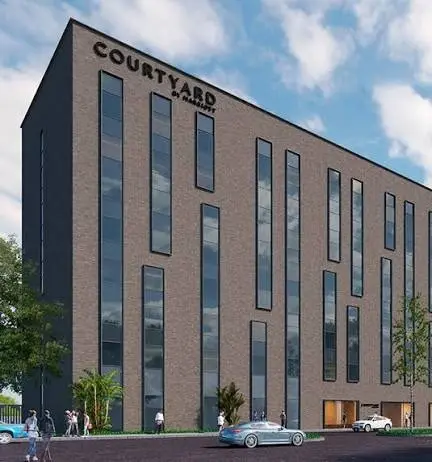
Foodservice and laundry design for Courtyard by Marriott at Lima Airport.
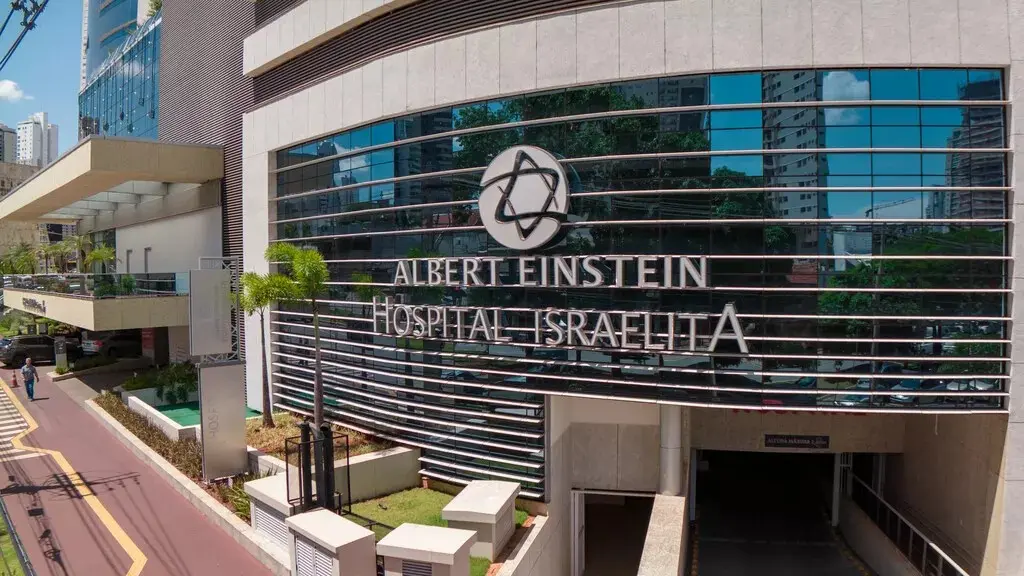
Technical advisory for the retrofit, from fabrication through commissioning.
View case →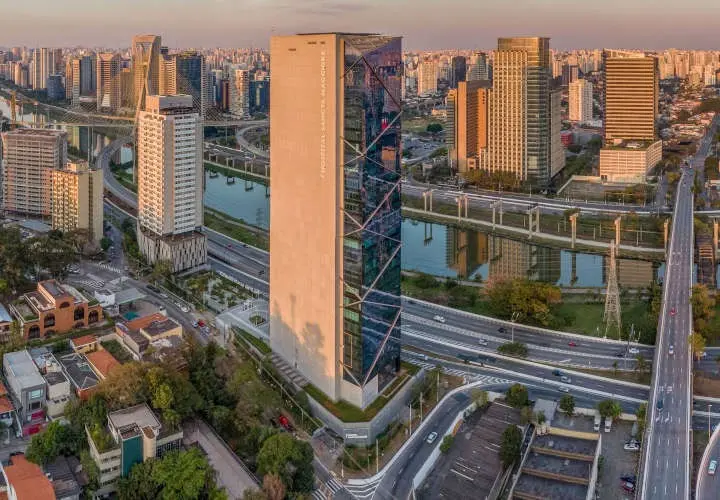
Hospital foodservice across multiple facilities and delivery stages.
How we work
P+A does not represent manufacturers or receive supplier commissions. Projects are coordinated in BIM, authored in Revit and exchanged through IFC and BCF.
Programme, capacity and feasibility.
Layout, flows, specification and interfaces.
RFQ, technical evaluation and inspection.
Commissioning, training and handover.
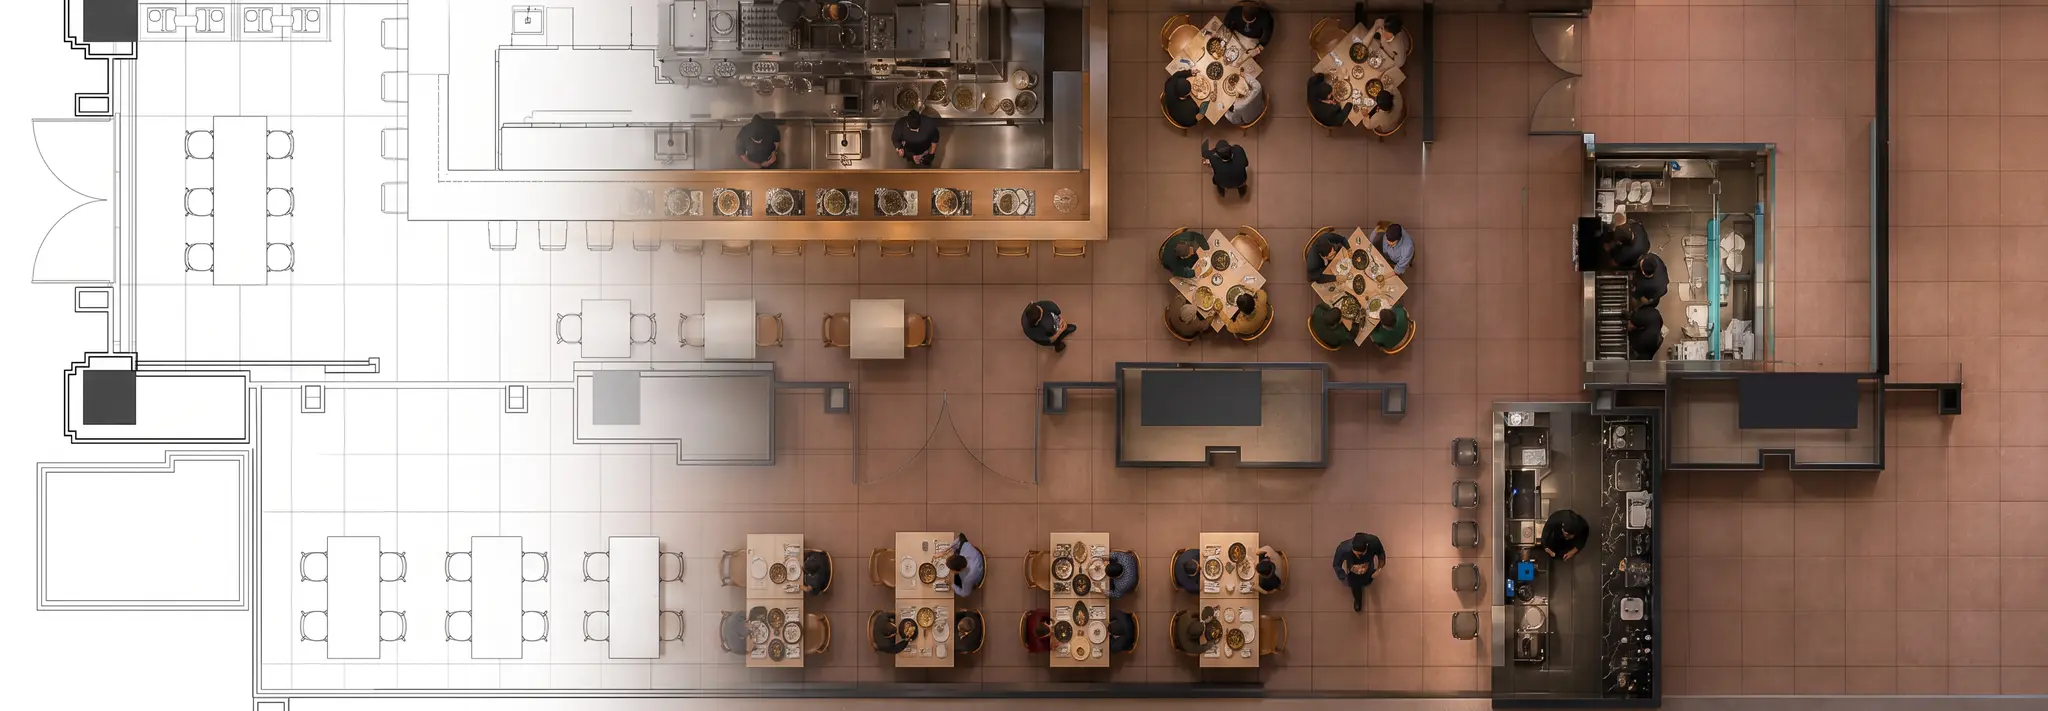
Start with the need
Foodservice · Laundry · Waste
Programme, capacity and feasibility from the outset.
→02Technical transformation while the operation keeps moving.
→03Coordination that protects the vision and enables use.
→04Local expertise and precise documentation for global teams.
→Cross-sector experience
Journey
A career built across hospitality, healthcare, gastronomy, high-volume venues and international projects. A practice open to the next challenge.
New projects in Brazil and across the Americas.
New project
Share the essentials about the operation, its scale and the current project stage.