P+A
PORTFOLIO / 2026
P+APucci & AssociadosFOODSERVICE · LAUNDRY · WASTE

Institutional portfolio

The operation is the project.

An independent practice turning complexity into clarity.

2026
P+A / PORTFOLIO01
P+APucci & AssociadosTHE INVISIBLE INFRASTRUCTURE
+

01 / The premise

The experience people perceive begins long before the first dish, the first guest or the first patient.

It is in flows, equipment, teams and interfaces that a project gains coherence.

P+A / PORTFOLIO02
P+APucci & AssociadosCOMPLEXITY / CLARITY

02 / A way of working

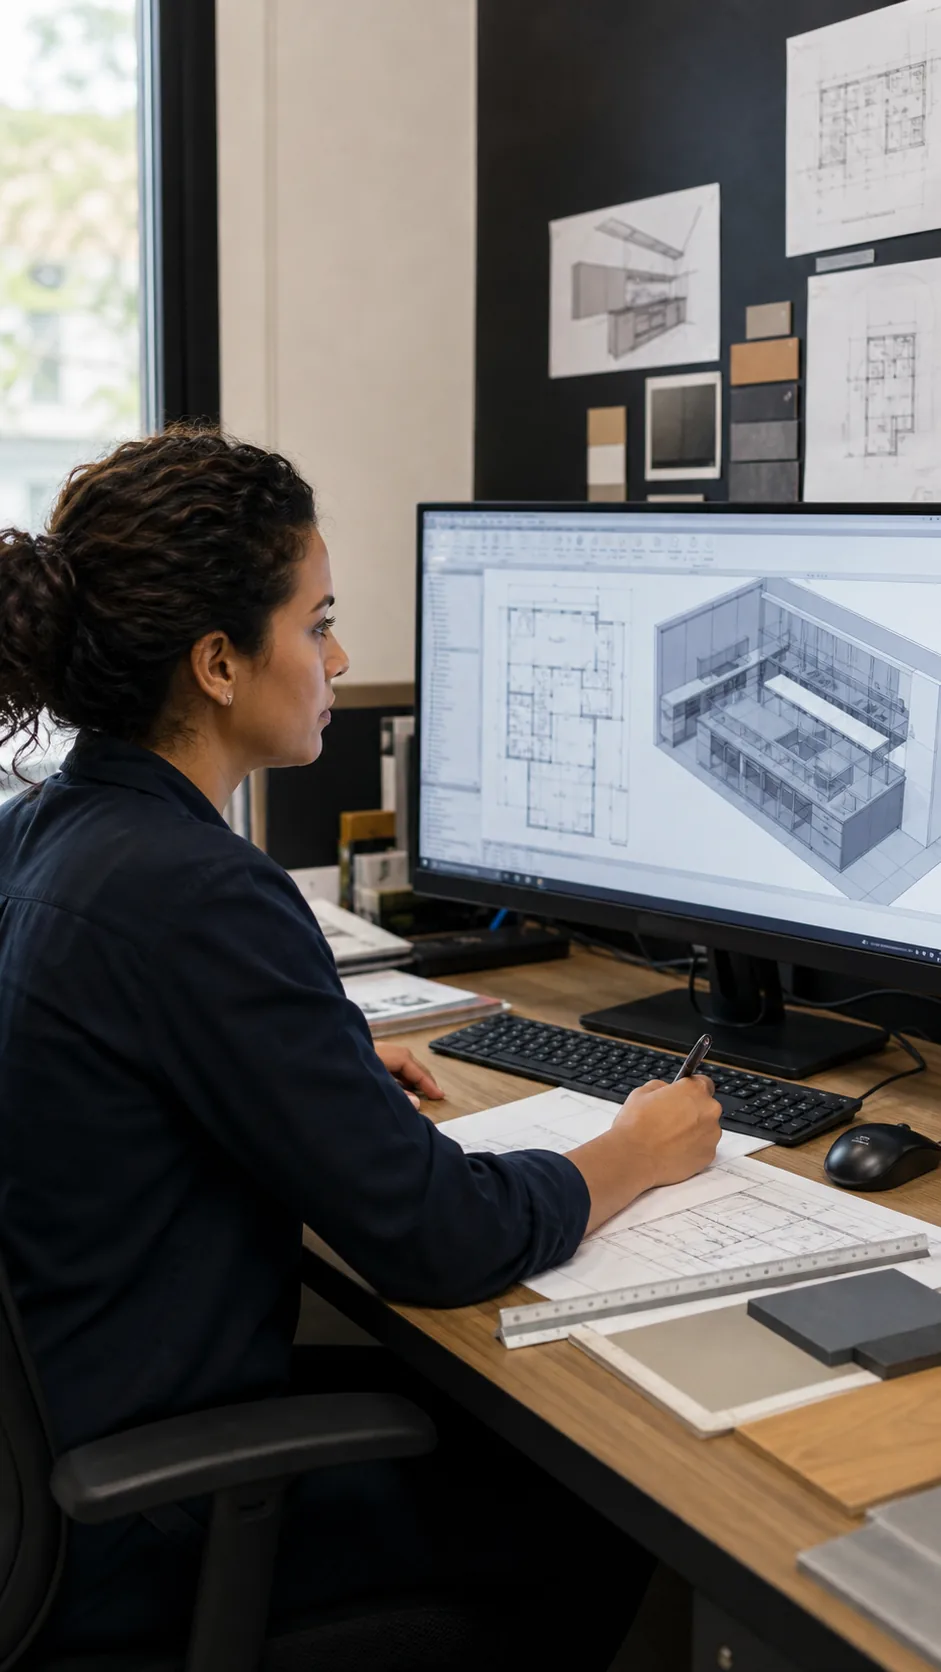
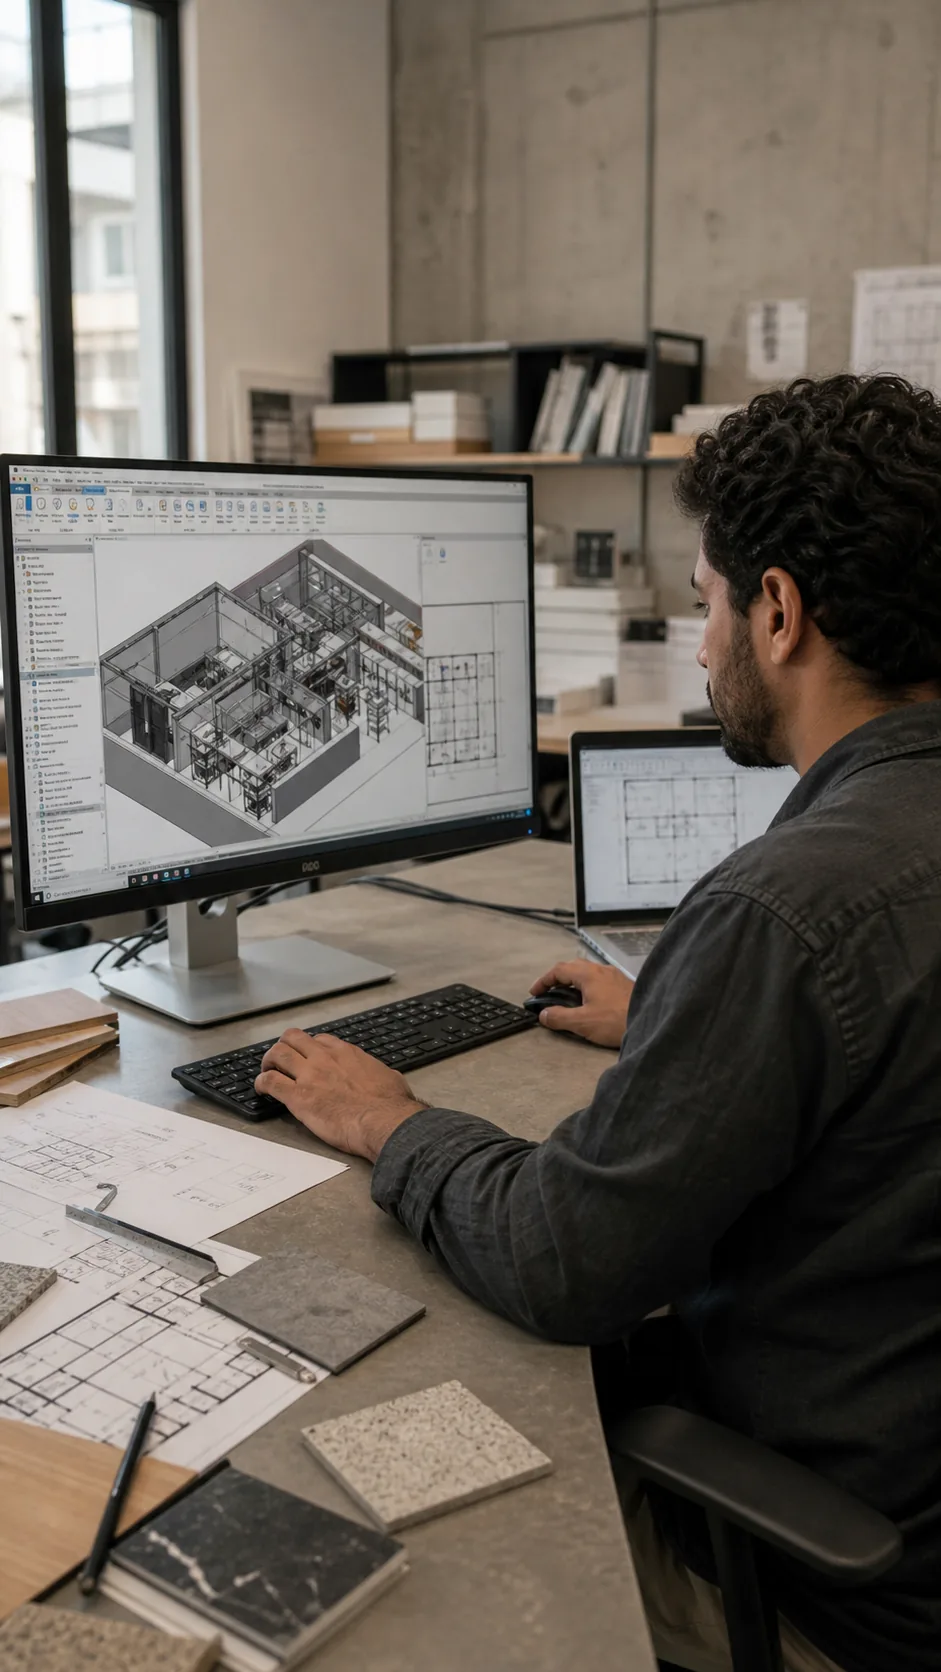
We design what must work before we design the space.

Independent consulting, technical precision and coordination from master plan to the first day of operation.
P+A / PORTFOLIO03
P+APucci & AssociadosTHREE PRACTICES

03 / Our field

One operation. Three layers of precision.

01

Foodservice

Kitchens, restaurants, cafés, staff dining and central production.

02

Laundry

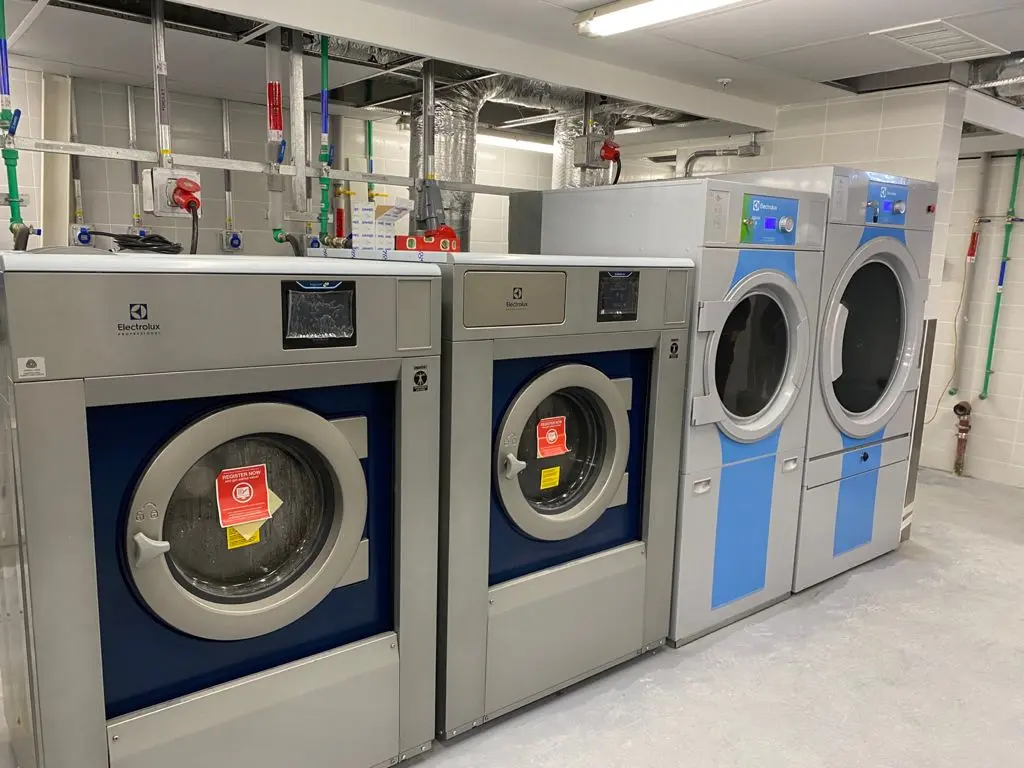
Professional laundries sized for the real flow of work.

03

Waste

Waste areas designed with the operation that generates them.

P+A / PORTFOLIO04
P+APucci & AssociadosMETHOD / 04 MOVEMENTS

04 / The method

Verifiable decisions, from programme to operation.

Technical independence. BIM coordination. A clear line of reasoning through delivery.

01

Understand

Programme, capacity and feasibility.

02

Design

Layout, flows, specification and interfaces.

03

Evaluate

RFQ, technical review and inspection.

04

Deliver

Commissioning, training and handover.
P+A / PORTFOLIO05
P+APucci & AssociadosCASE / PALÁCIO TANGARÁ

2017 · São Paulo, Brazil

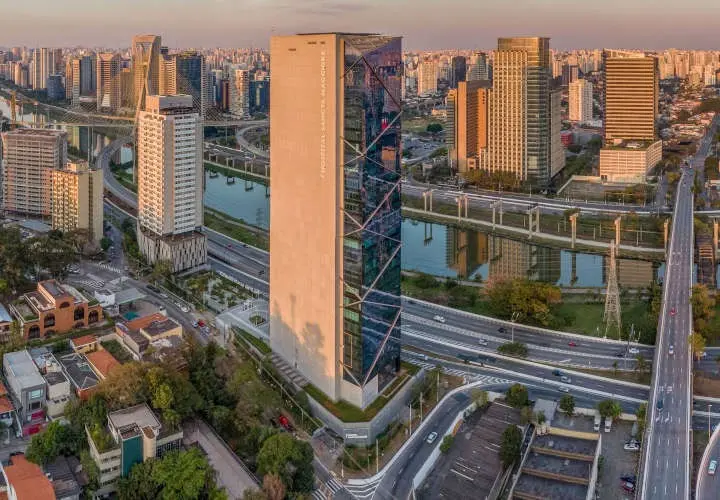
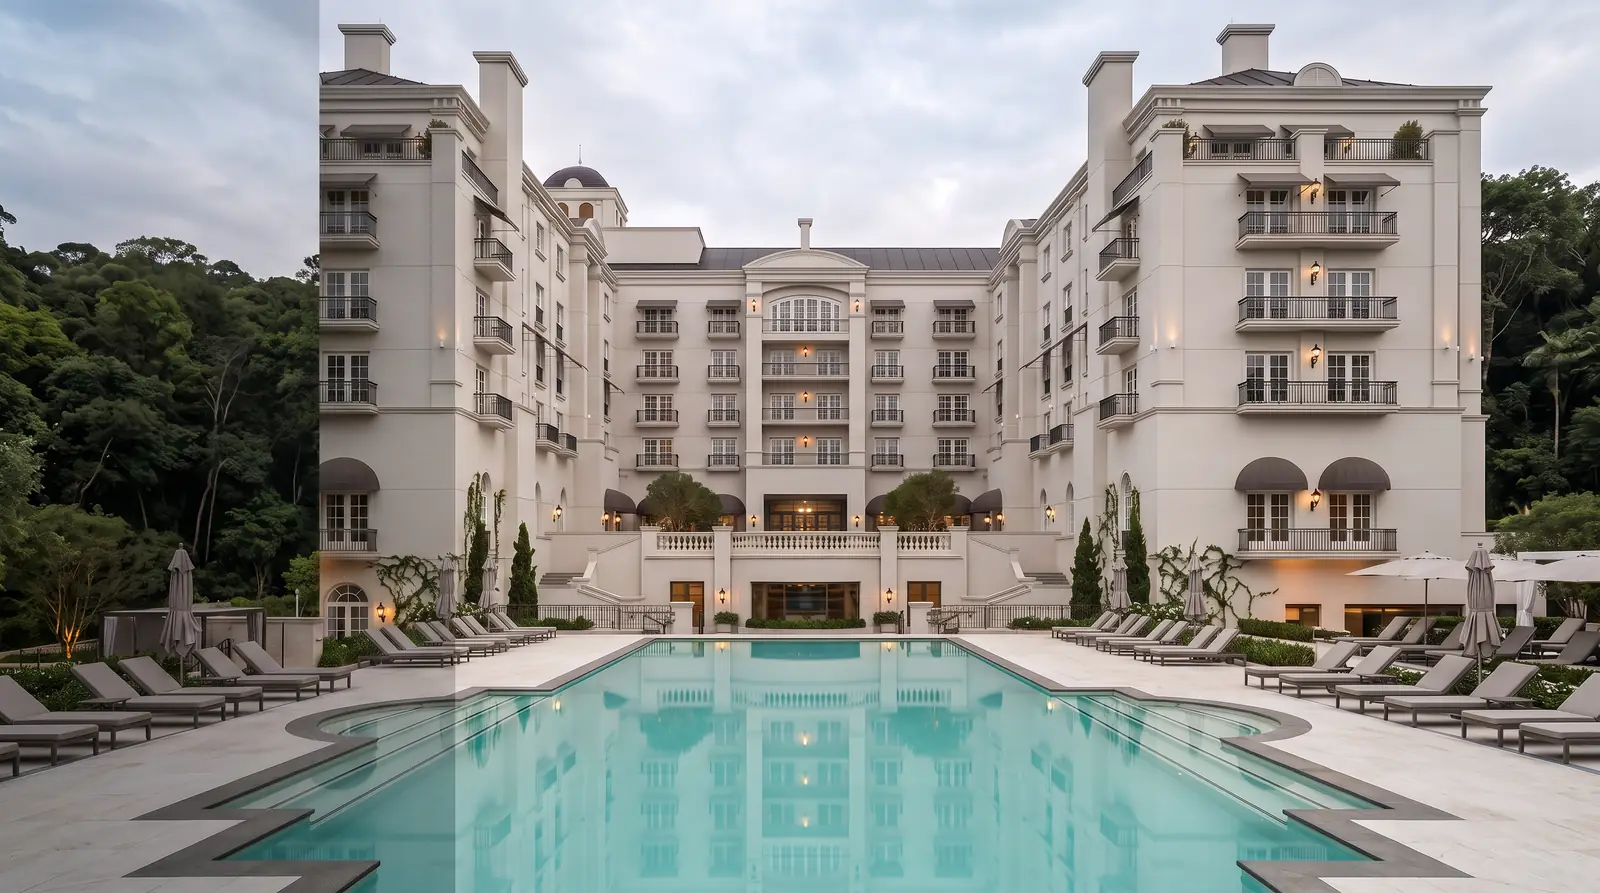
Palácio Tangará

Foodservice and laundry systems integrated into a highly complex hotel operation.

06 / Hospitality
P+A / CASE06
Hospitality · São Paulo07
P+APucci & AssociadosPROJECT DECISIONS

Palácio Tangará

Coordinating foodservice and laundry within a highly complex hotel operation.

01

Working with minimal clearance

The monolithic resin floor was coordinated over the existing slab with only 50 mm of clearance.

02

Resolving the laundry ceiling height

A 100 mm recess and a bespoke conveyor resolved the 2.5 m ceiling constraint.

03

Ventilating on demand

Waterwash hoods with UV and demand control were selected around noise, energy and the hotel context.

P+A / PALÁCIO TANGARÁ07
P+APucci & AssociadosTANGARÁ / OUTCOME

07 / What remains invisible

When infrastructure is precise, the experience can emerge.

Different service moments supported by precise, safe and discreet infrastructure.

P+A / TANGARÁ08
P+APucci & AssociadosPORTFOLIO / RECENT SELECTION

08 / A broad field, a precise reading
Scale changes. Rigour remains.

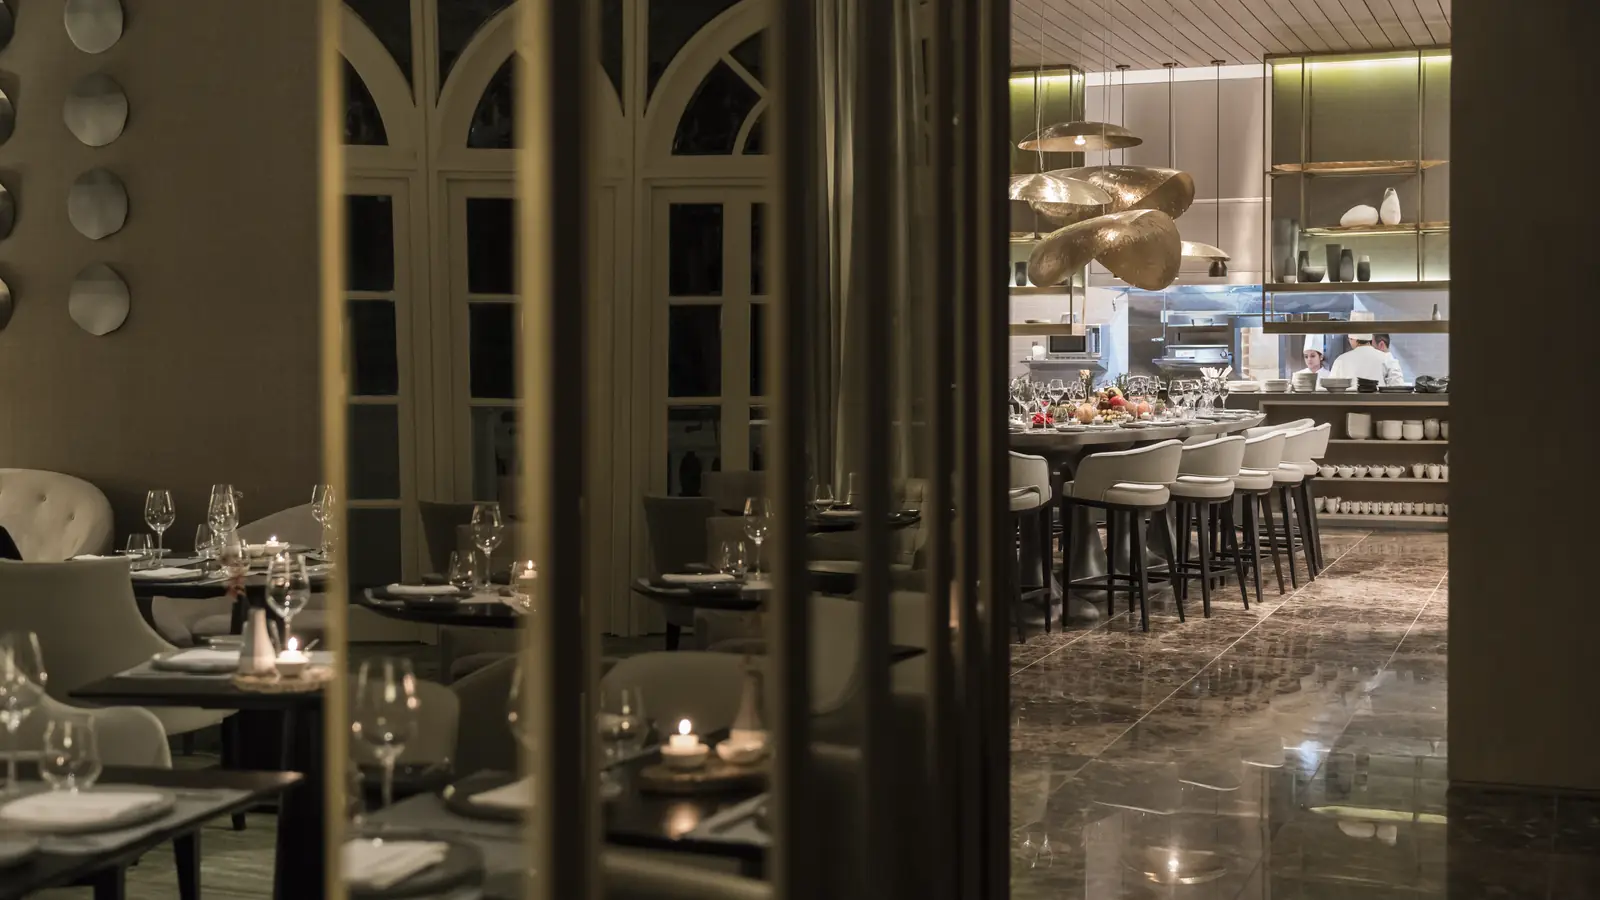
Rosewood São Paulo
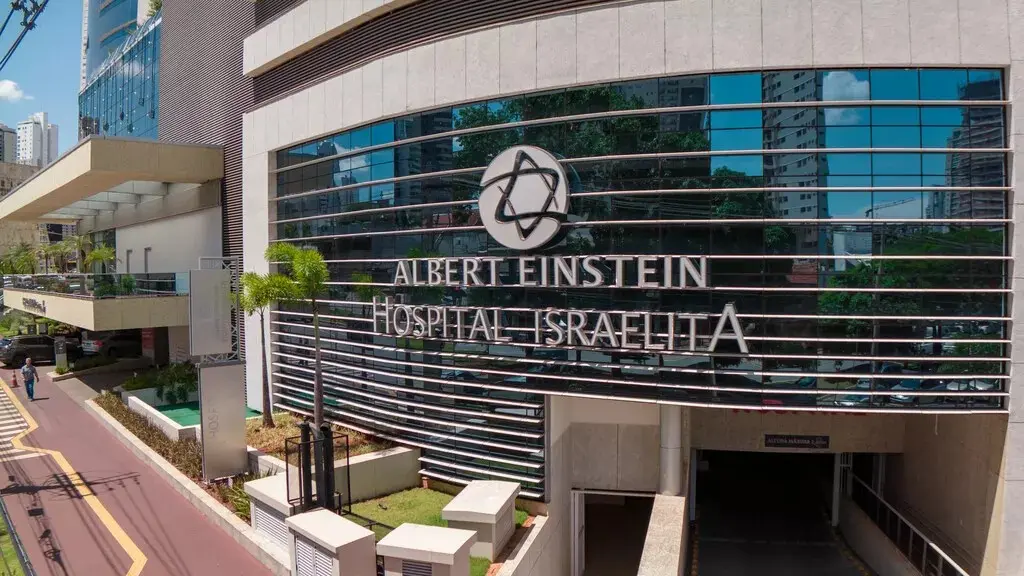
Albert Einstein Hospital · Central Kitchen Retrofit
Four Seasons São PauloFoodservice
P+A / PORTFOLIO09
450+
P+APucci & AssociadosRECENT SELECTION

09 / The portfolio

Recent highlights from a career spanning more than 450 projects.

This selection spans hospitality, healthcare, restaurants, arenas and central production; the complete portfolio reflects more than four decades of practice.

5

main
contexts

1980

career
begins

P+A / PORTFOLIO10
P+APucci & AssociadosPORTFOLIO / HOSPITALITY / HIGHLIGHTS

Hospitality

Hotels, resorts and operations where many moving parts must work at the same time.

Palácio TangaráSão Paulo, Brazil

Foodservice and laundry systems integrated into a highly complex hotel operation.

2017
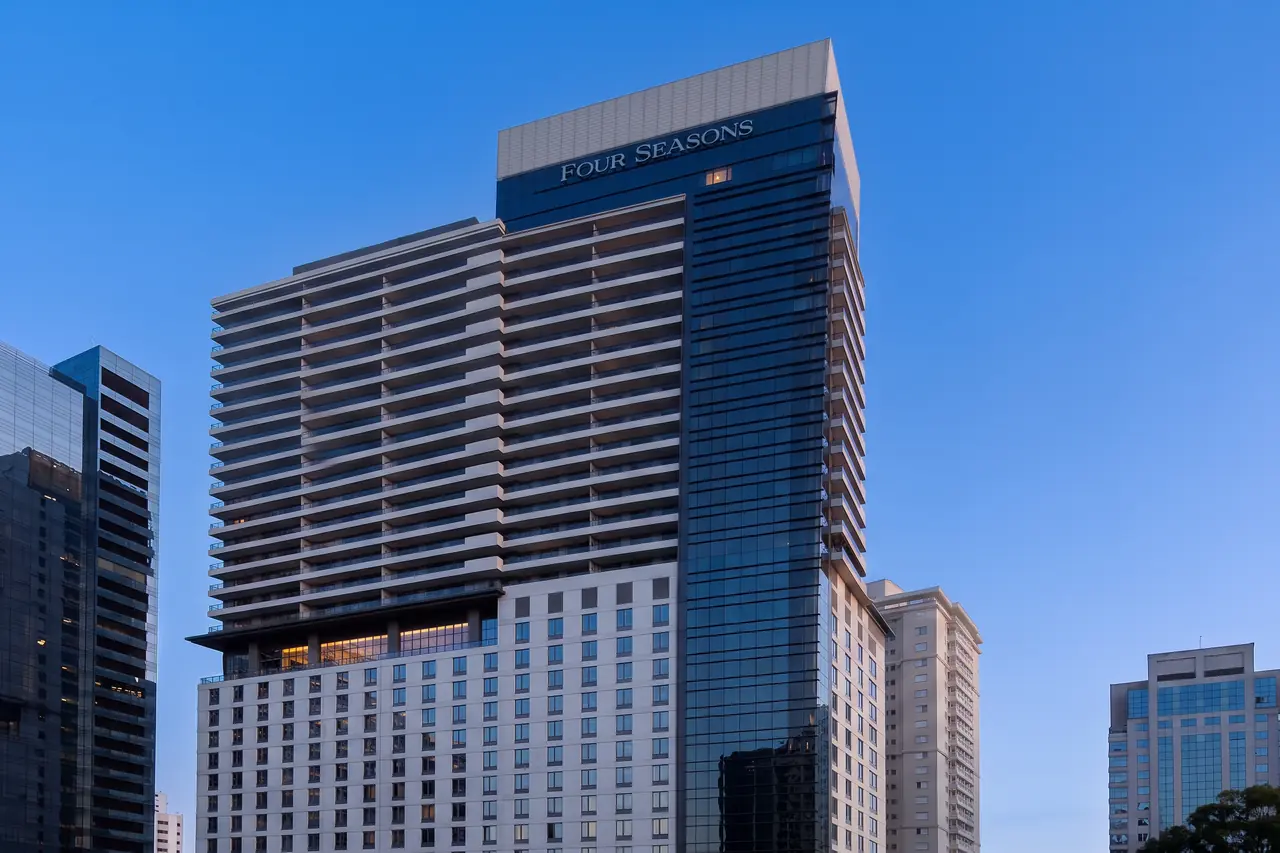
Four Seasons São PauloSão Paulo, Brazil

Coordination, delivery and commissioning for foodservice and laundry.

2017-2018
Rosewood São PauloSão Paulo, Brazil

Chez Pa restaurant at Creative Club, Block E, N+3i floor, and the Rosewood São Paulo laundry.

2016-2021
Grand Hyatt São Paulo (Grand Café)São Paulo, Brazil

Retrofit of Grand Café restaurant, show kitchen, and support areas with site supervision.

2012-2014
Hilton Garden Inn São José do Rio PretoSão José do Rio Preto, Brazil

Foodservice design, coordination, implementation, and revision for new operator guidelines.

2014-2020
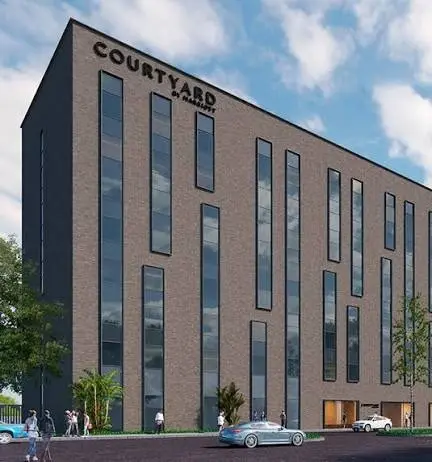
Courtyard by Marriott Lima AirportLima, Peru

Foodservice and laundry design for Courtyard by Marriott at Lima Airport.

2019-2021
LegendMICHELIN KeysForbes Travel Guide · Verified Luxury
P+A / PORTFOLIO11
P+APucci & AssociadosPORTFOLIO / HOSPITALITY / CONTINUED

Hospitality

Hotels, resorts and operations where many moving parts must work at the same time.

Marriott Lima MirafloresLima, Peru

Foodservice and laundry design for a 238-room, 14-story hotel.

2017-2021
Lobby Bar · Marriott Lima MirafloresLima, Peru

Lobby bar at Marriott Lima Miraflores.

2017-2021
Samoa Resort (Pool Bar)Ipojuca, Brazil

Functional technical design for pool bar and support pantry in a resort.

2023-2024
Le Fleur II ResortIpojuca, Brazil

Executive foodservice and laundry design dimensioned for 500 resort units.

2023-2024
Hampton & Hilton Garden Inn PrototypesSouth America

Development of foodservice prototypes for Hilton brands across South America.

2011
Golden Tulip Prototype (BHG)São José dos Campos, Brazil

Foodservice prototype development applied to the São José dos Campos location.

2013-2014
Grand Hyatt Rio de Janeiro (Linen Chutes)Rio de Janeiro, Brazil

Executive design for two linen chutes in housekeeping areas of the hotel.
2014
Courtyard by Marriott Lima Airport
Marriott Lima Miraflores
Lobby Bar · Marriott Lima Miraflores
P+A / PORTFOLIO12
P+APucci & AssociadosPORTFOLIO / HOSPITALITY / FOUR SEASONS

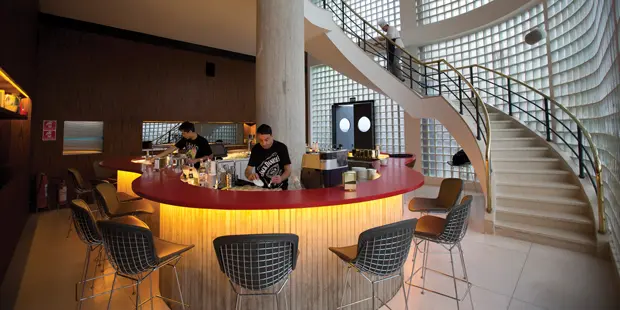
Hospitality continues at the table.

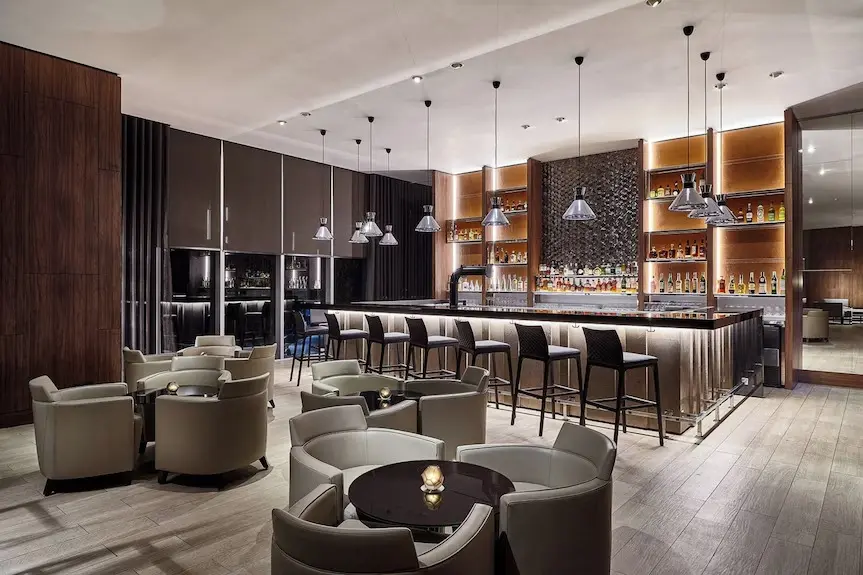
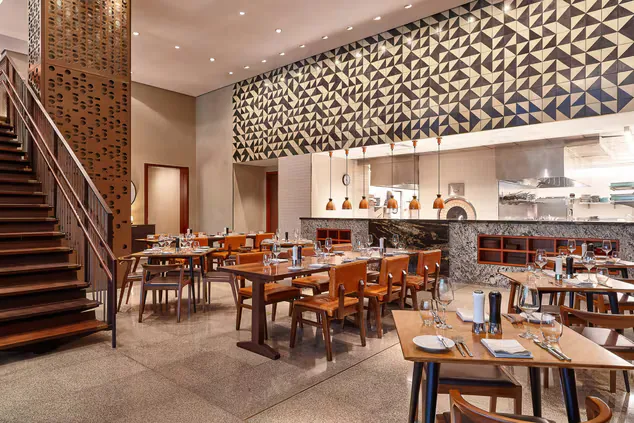
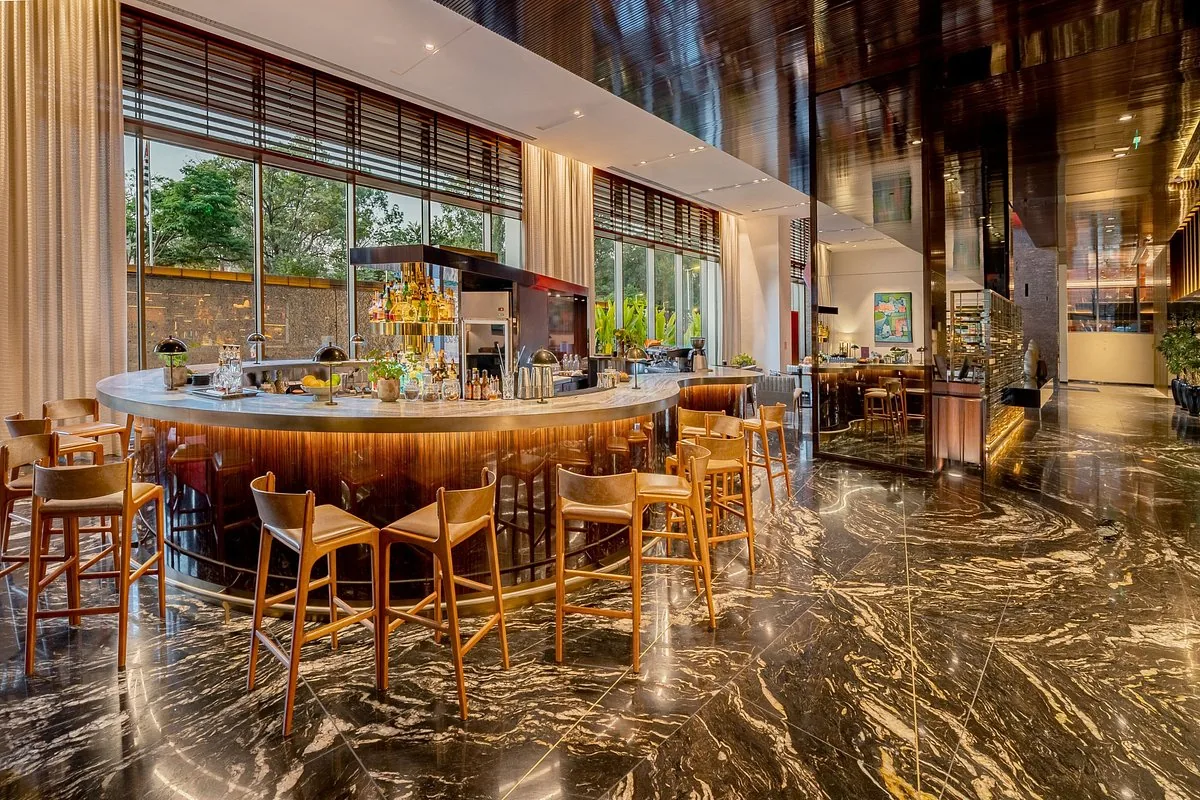
All Day Restaurant · Banquet Kitchen · Lobby Bar
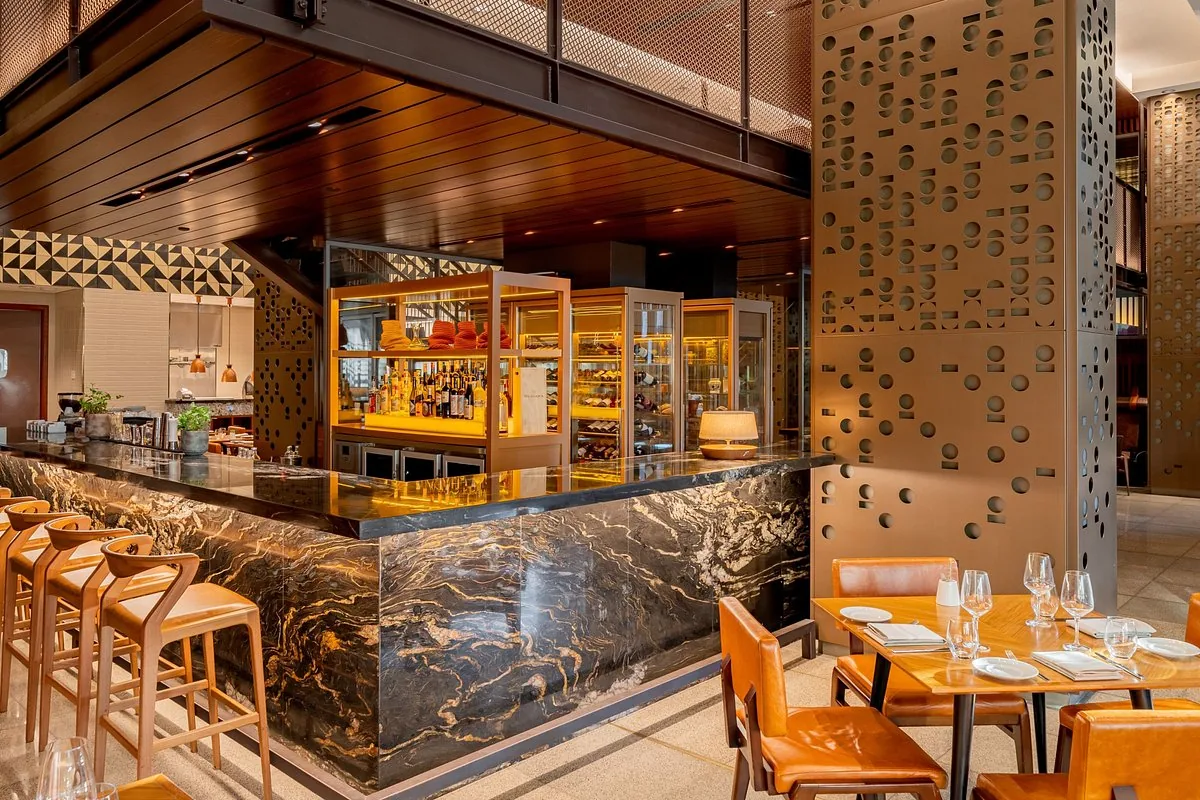
Lobby BarFour Seasons Hotel São PauloArchitecture by BAMO
Neto RestaurantFour Seasons Hotel São PauloArchitecture by BAMO
Lobby BarFour Seasons Hotel São PauloArchitecture by BAMO
P+A / FOUR SEASONS13
P+APucci & AssociadosPORTFOLIO / HEALTHCARE

Healthcare

Environments where flow, hygiene, predictability and care must coexist.

Albert Einstein Hospital · Central Kitchen RetrofitSão Paulo, Brazil

Technical consulting, procurement, and commissioning for central kitchen retrofit.

2017-2018
Prevent Senior · Sancta MaggioreSão Paulo, Brazil

Hospital foodservice across multiple facilities and delivery stages.

2018-2026
Rede D'Or São Luiz · São Lucas HospitalAracaju, Brazil

Hospital projects in development with multidisciplinary technical coordination.

2025-2026
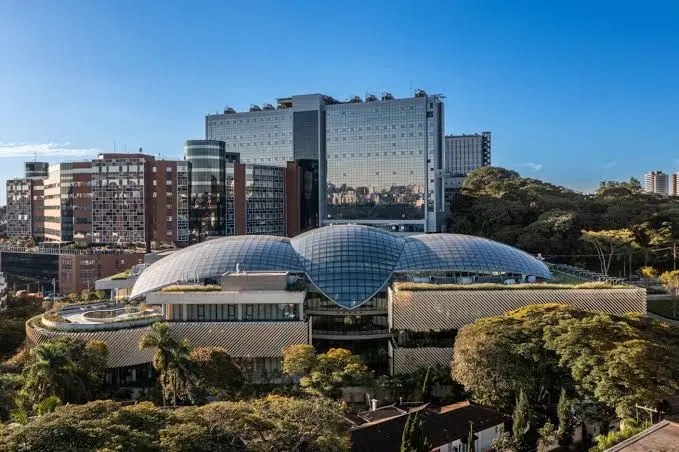
Albert Einstein Teaching and Research CenterSão Paulo, Brazil

Functional foodservice technical design and advisory on food court operators hiring.
2018-2020
Albert Einstein Teaching and Research CenterDesign by Safdie ArchitectsExecutive architecture by Perkins & Will
Prevent Senior · Sancta MaggioreArchitecture by Perkins & WillMEP by MHA
São Lucas Hospital · AracajuArchitecture by C+A Arquitetura para SaúdeMEP by Grau Engenharia e InstalaçõesHVAC Eng. Mário Sérgio de Almeida
P+A / PORTFOLIO14
P+APucci & AssociadosPORTFOLIO / RESTAURANTS

Restaurants

Projects where the public experience depends on the precision of an invisible operation.

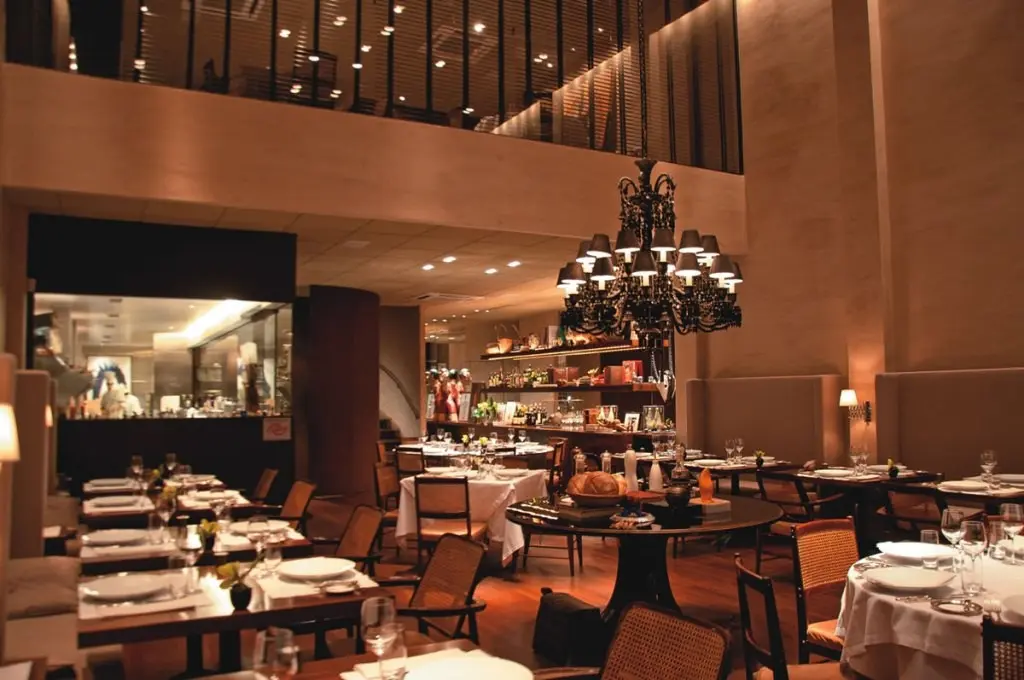
Maní Restaurant (Joaquim Antunes 212)São Paulo, Brazil

Foodservice design, equipment specification, and kitchen layout readjustment.

2013-2018
MASP Restaurant (1985)São Paulo, Brazil

1985 foodservice design for the museum restaurant.

1985
MASP Pietro Maria Bardi Annex RestaurantSão Paulo, Brazil

Foodservice design for the new restaurant at MASP's annex building.

2023
Spot JK Iguatemi RestaurantSão Paulo, Brazil

Full foodservice design, procurement, implementation, and commissioning.

2012-2013
Bar RivieraSão Paulo, Brazil

Foodservice design for the bar and restaurant by Alex Atala and Facundo Guerra, with architecture by studio mk27, on Paulista Avenue.

2013
Manioca Restaurant (Iguatemi Mall, São Paulo)São Paulo, Brazil

Foodservice design, special exhaust system, and site supervision in a shopping mall.

2013-2015
Padoca do Maní (Iguatemi Mall)São Paulo, Brazil

Executive Revit design, specbook, and procurement for a 160 sqm operation.

2018-2019
Manioca Restaurant (Conjunto Nacional)São Paulo, Brazil

Functional technical foodservice design in a heritage-listed building.

2017-2018
LegendMICHELIN Star
P+A / PORTFOLIO15
P+APucci & AssociadosPORTFOLIO / RESTAURANTS / VISUAL SELECTION

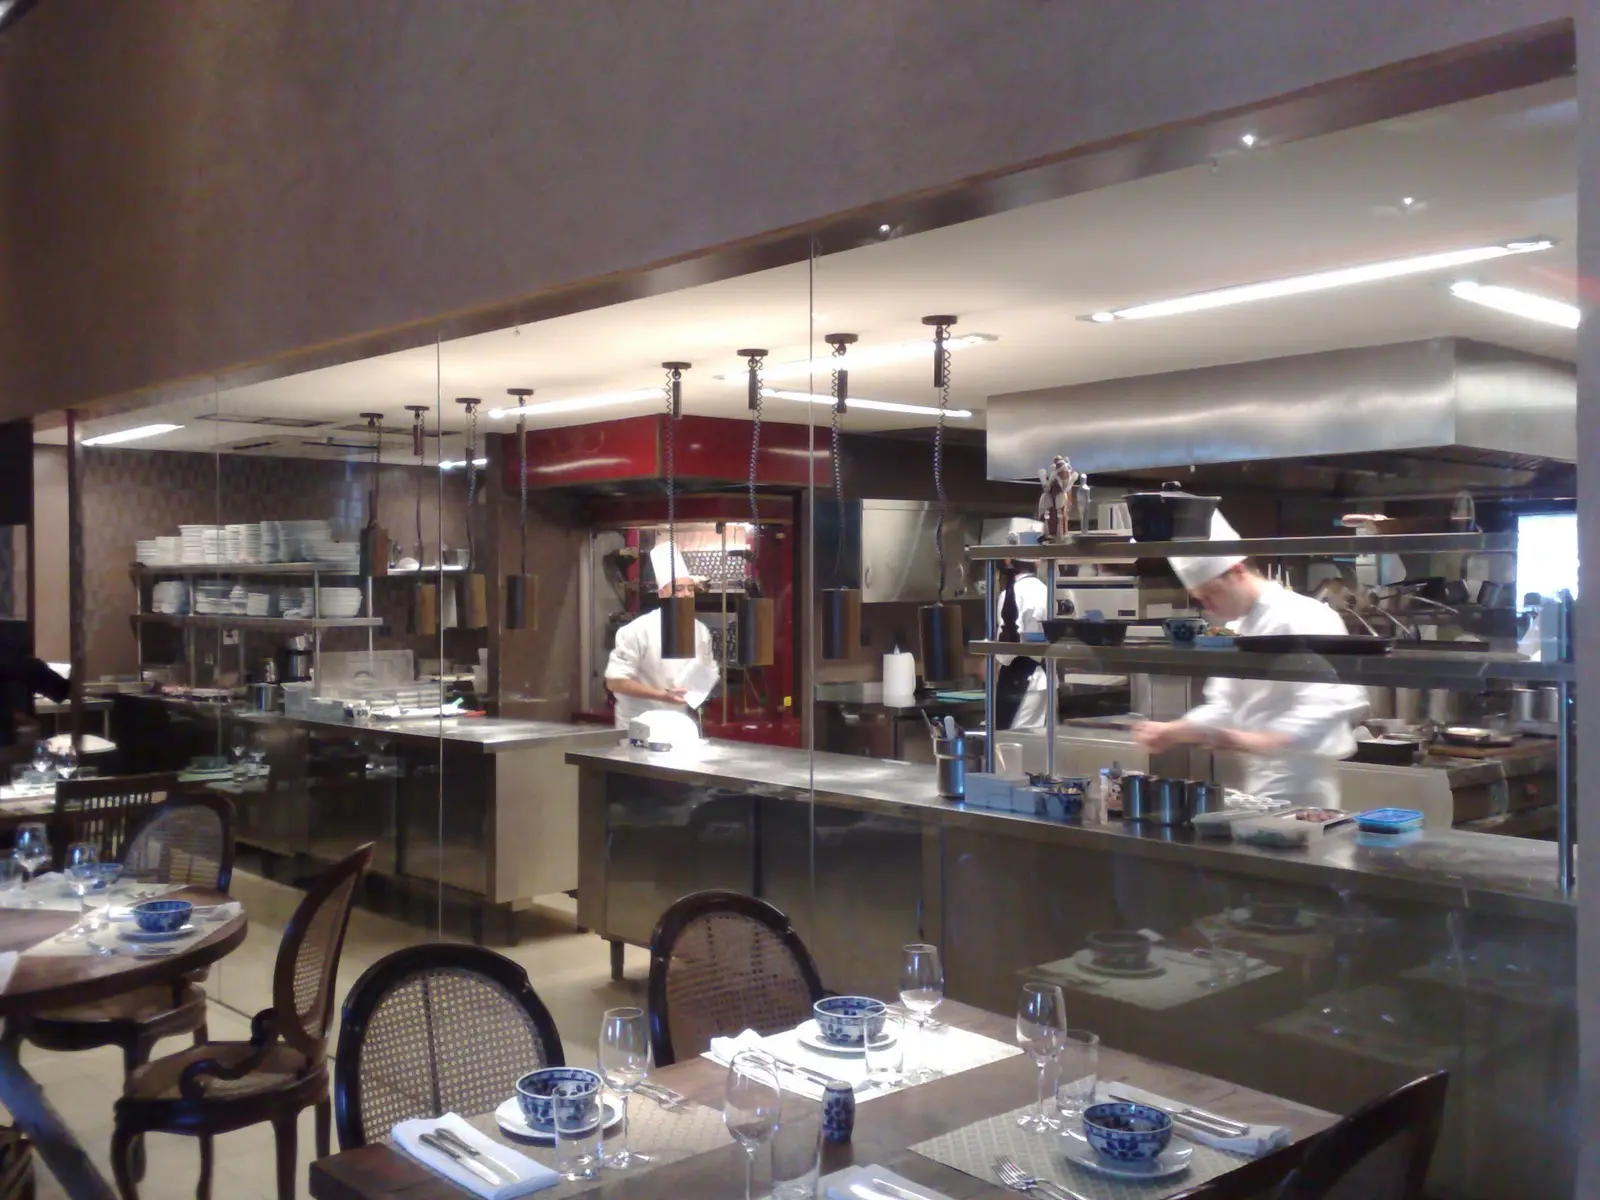
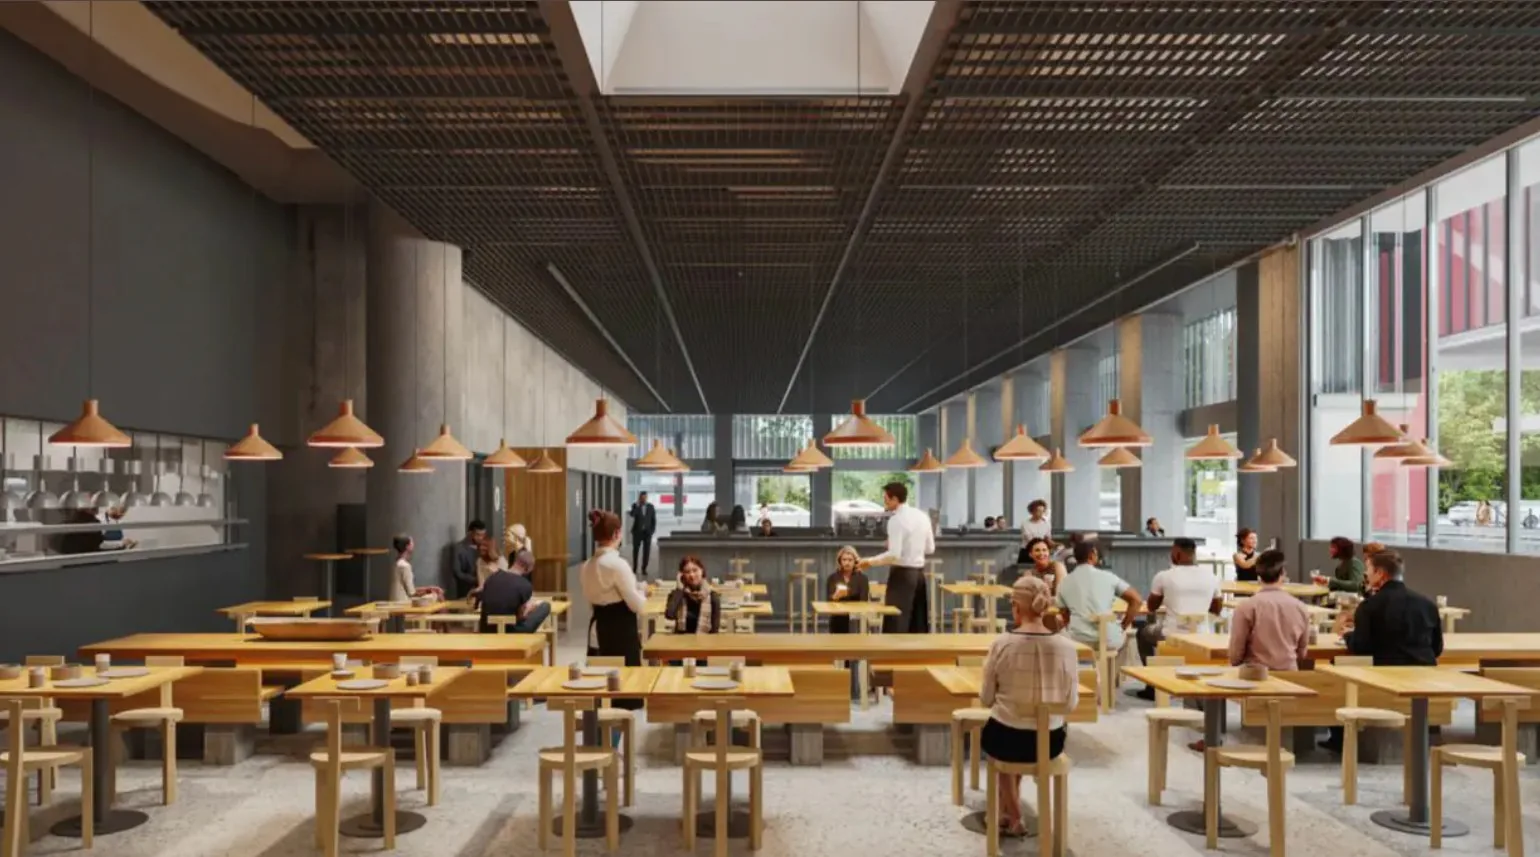
Dining room and kitchen, one operation.

Architecture, experience and operation
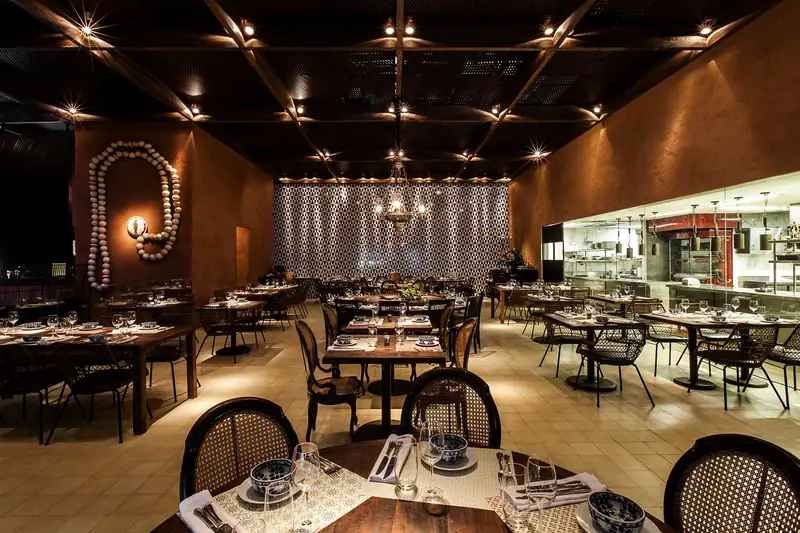
Dalva & Dito
DOM RestauranteChef Alex Atala
Dalva & Dito
Bar RivieraAlex Atala + Facundo GuerraArchitecture by studio mk27
P+A / RESTAURANTS16
P+APucci & AssociadosPORTFOLIO / RESTAURANTS / NEW CONTEXTS

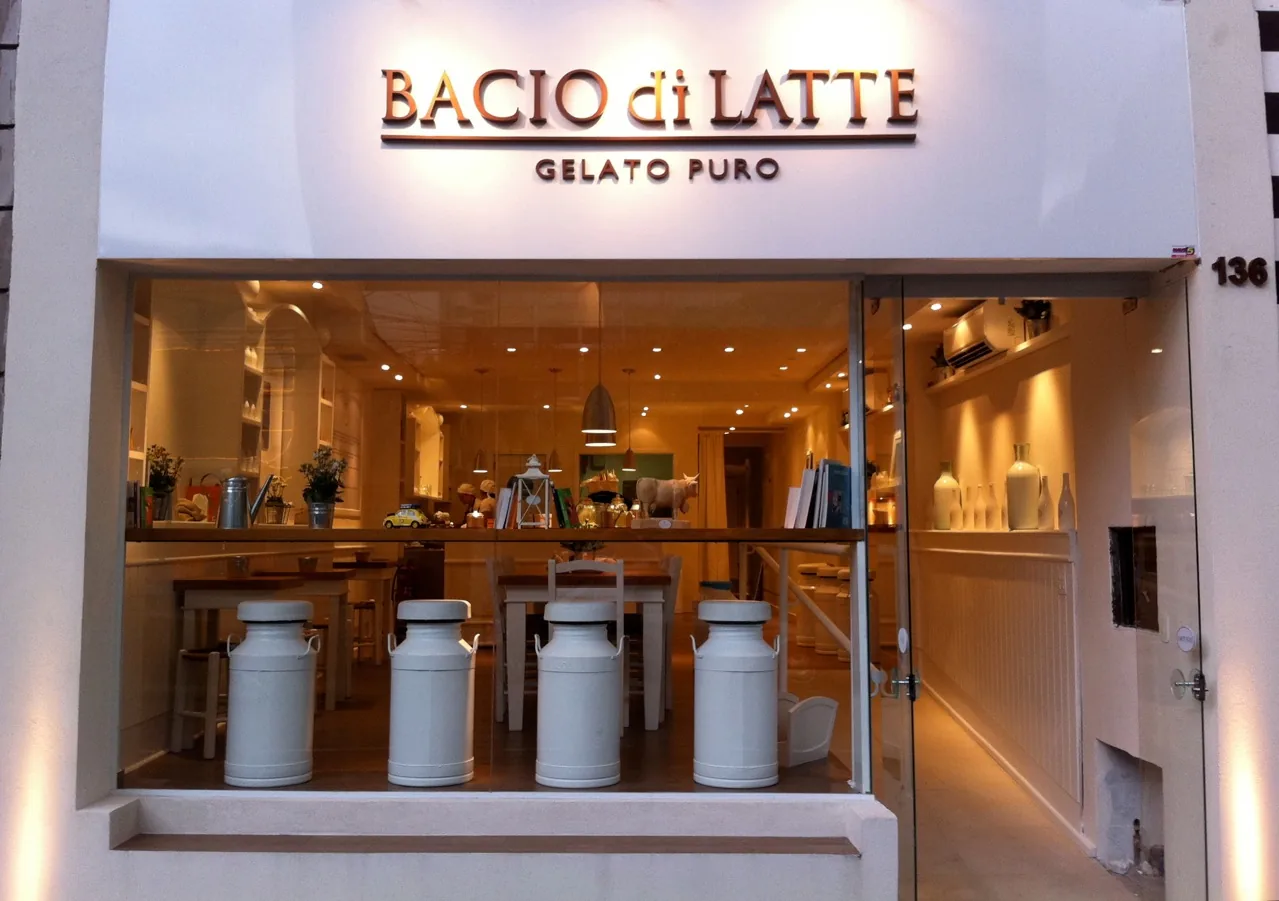
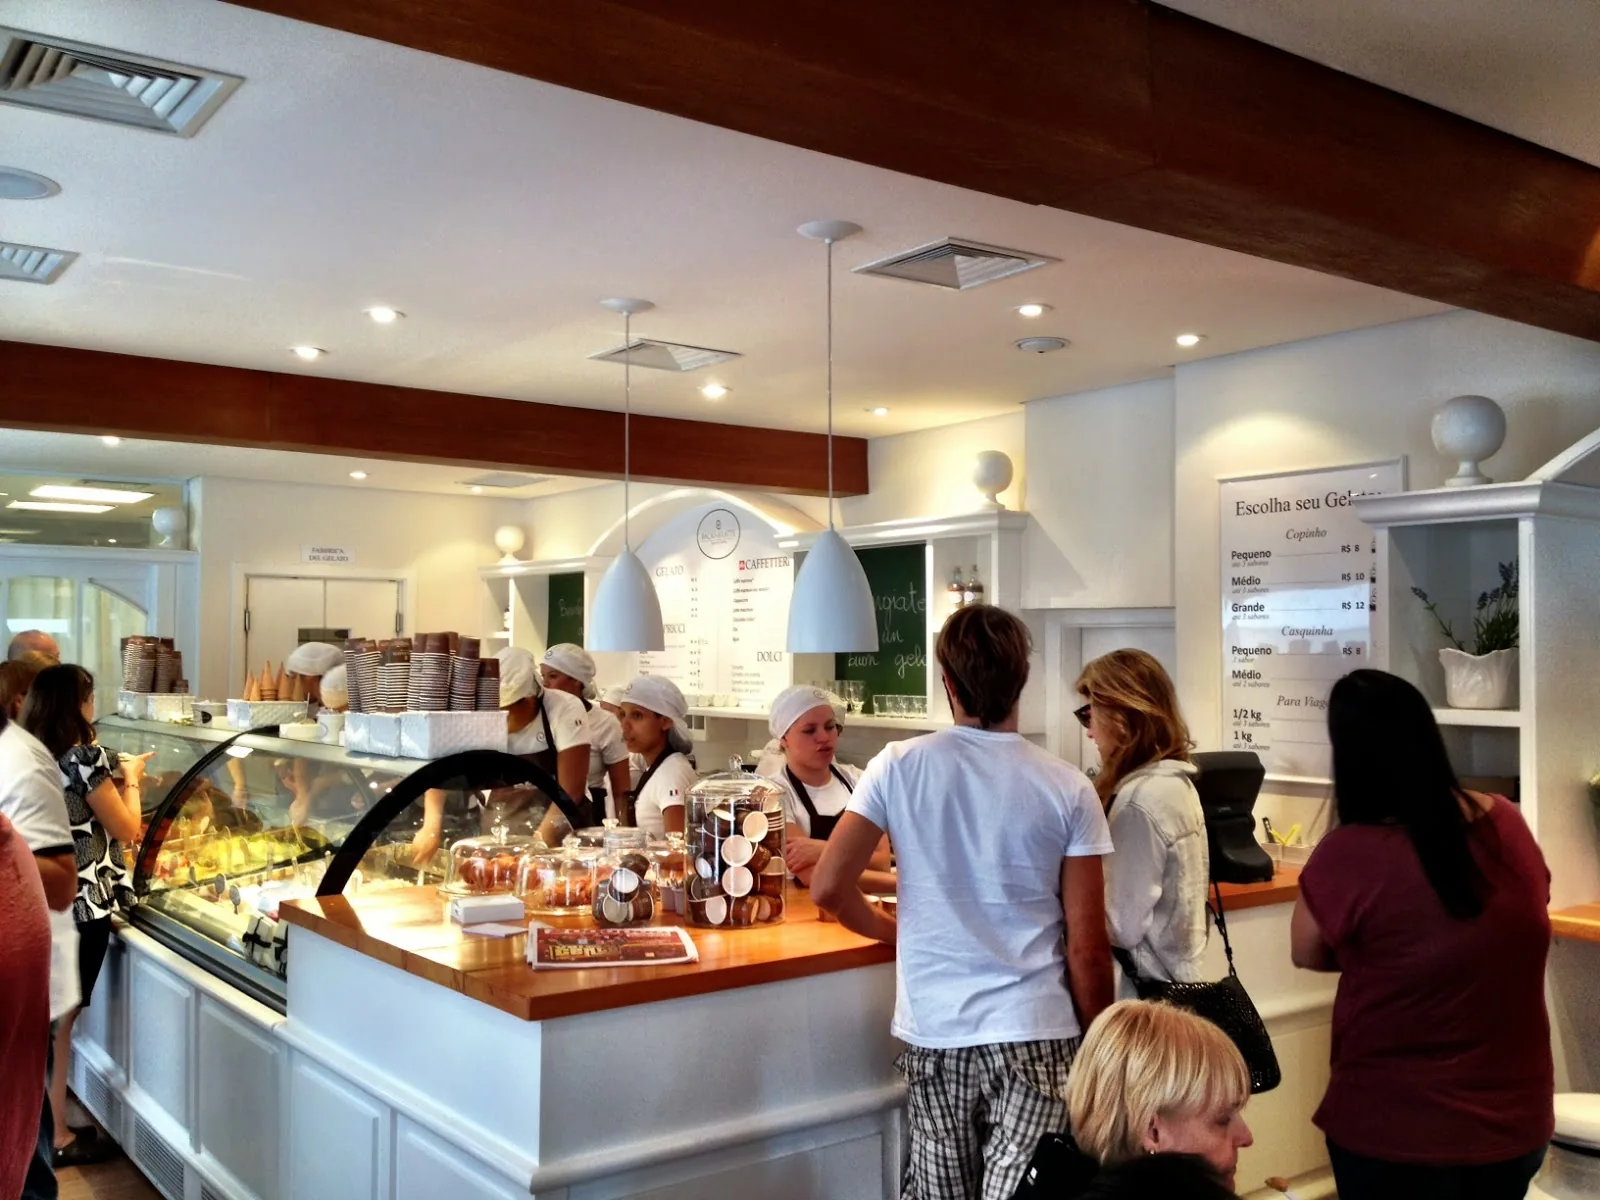
From museum to branded operation.

Heritage, identity and scale

MASP PietroArchitecture by METRO Arquitetos AssociadosEngineering by RACIONAL · HVAC by TEKNIKA
Bacio di Latte
Bacio di Latte
P+A / RESTAURANTS17
P+APucci & AssociadosPORTFOLIO / ARENAS

Arenas

Large flows, demand peaks and infrastructure designed for exceptional days.

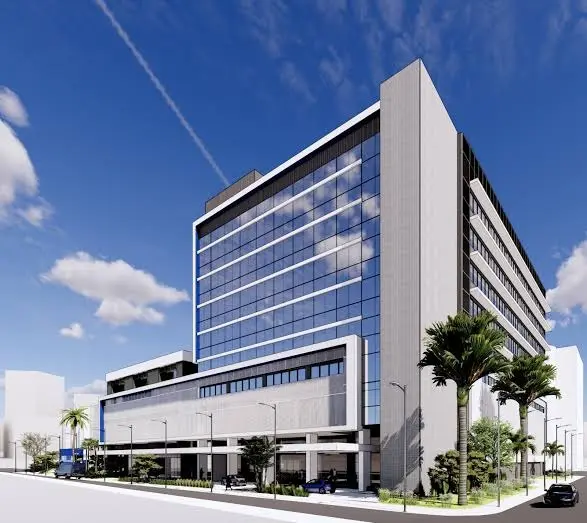
Rio 2016 Olympic Games Media and Press CentreRio de Janeiro, Brazil

Catering program and preliminary layouts for IBC and MPC during the Olympic Games.

2013
Allianz ParqueSão Paulo, Brazil

Foodservice consulting and design for the multipurpose arena.

2012-2013
Arena PernambucoSão Lourenço da Mata, Brazil

Project Review, foodservice program, concession prototypes, and manufacturing assistance.

2011-2014
Arena Beira-RioPorto Alegre, Brazil

Project Review for the renovation and expansion design of food facilities.

2012
Arena do GrêmioPorto Alegre, Brazil

Foodservice design for the arena.

2012
Mané Garrincha National StadiumBrasília, Brazil

Commercial feasibility study for the stadium's food service areas.

2014-2015
P+A / PORTFOLIO18
P+APucci & AssociadosCENTRAL PRODUCTION / LOBITO, ANGOLA

Industrial scale. Operational precision.

SONANGOL LOBITO · 2014–2015

60,000meals/day

Central kitchen

30,000breakfasts/day

5 satellite kitchens

7,000 kgof laundry/day

Central laundry

SONANGOL Lobito
P+A / CENTRAL PRODUCTION19
P+APucci & AssociadosTHE SAME DISCIPLINE, NEW CONTEXTS

10 / Across sectors

Operation does not fit a single typology.

HOSPITALITYHEALTHCARERESTAURANTSARENASINSTITUTIONALCENTRAL PRODUCTION
Each context changes the question. Technical independence keeps the answer coherent.
P+A / PORTFOLIO20
P+APucci & AssociadosFOODSERVICE · LAUNDRY · WASTE

New project

Let us understand what needs to work.

Share the essentials about the operation, its scale and the current project stage.

Your data will be used only to respond about this project.

Use ← → or Page Up / Page Down to navigate. Home and End go to the beginning and end.