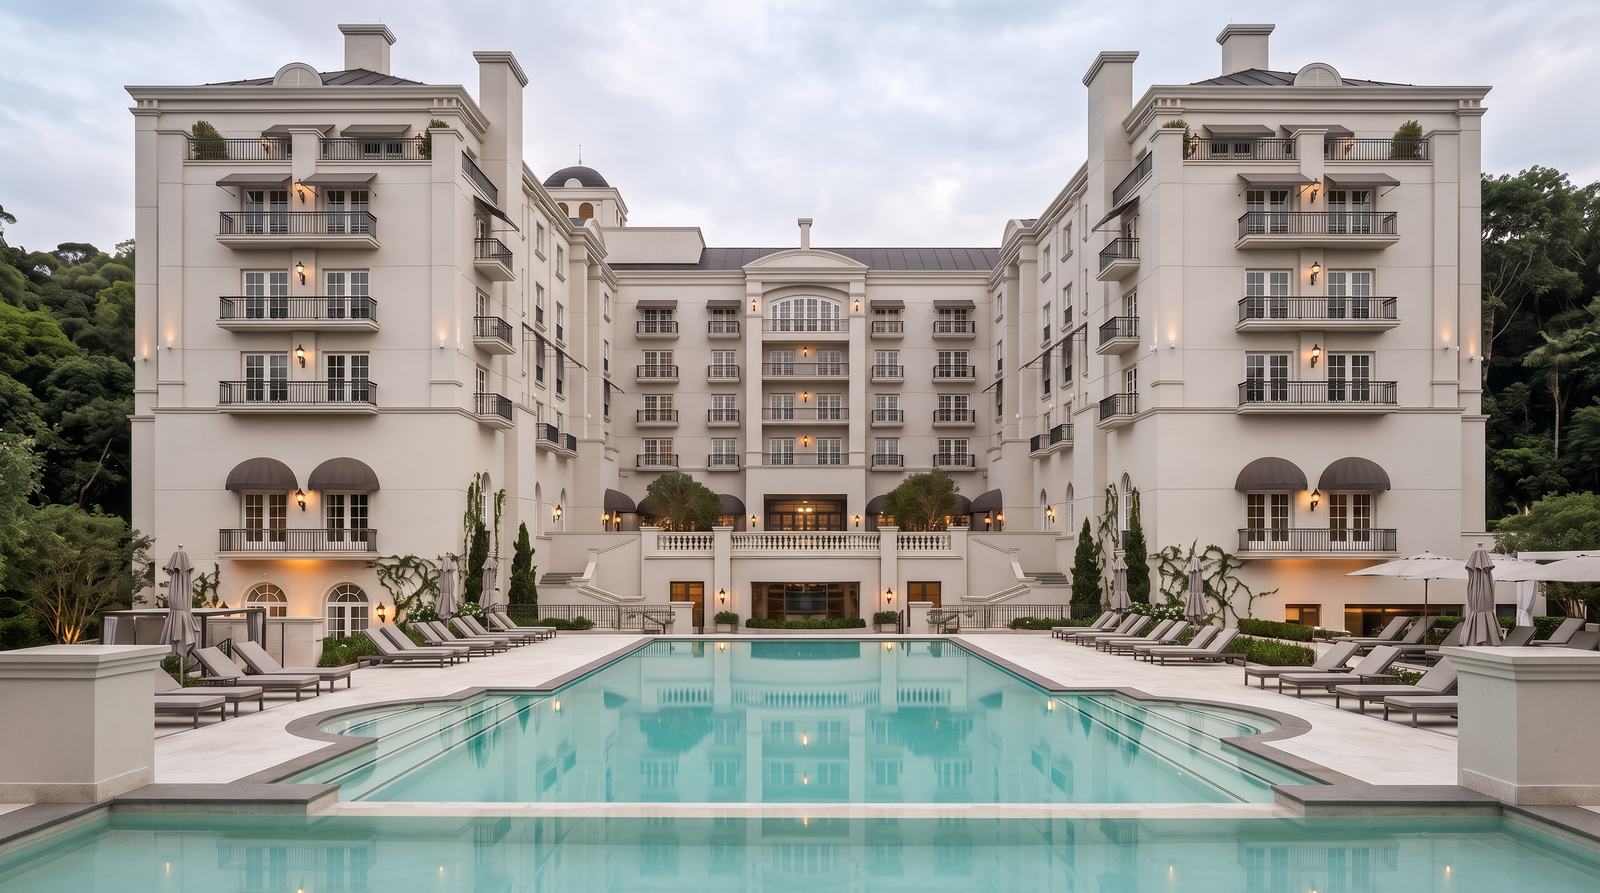
CASE 001
Hospitality · São Paulo
Palácio Tangará
Coordinating foodservice and laundry within a highly complex hotel operation.
01
One infrastructure, many services
Restaurants, banqueting, room service, events and laundry form a single operational system. The design coordinated flows, equipment and interfaces to support each service with precision.
Design decisions
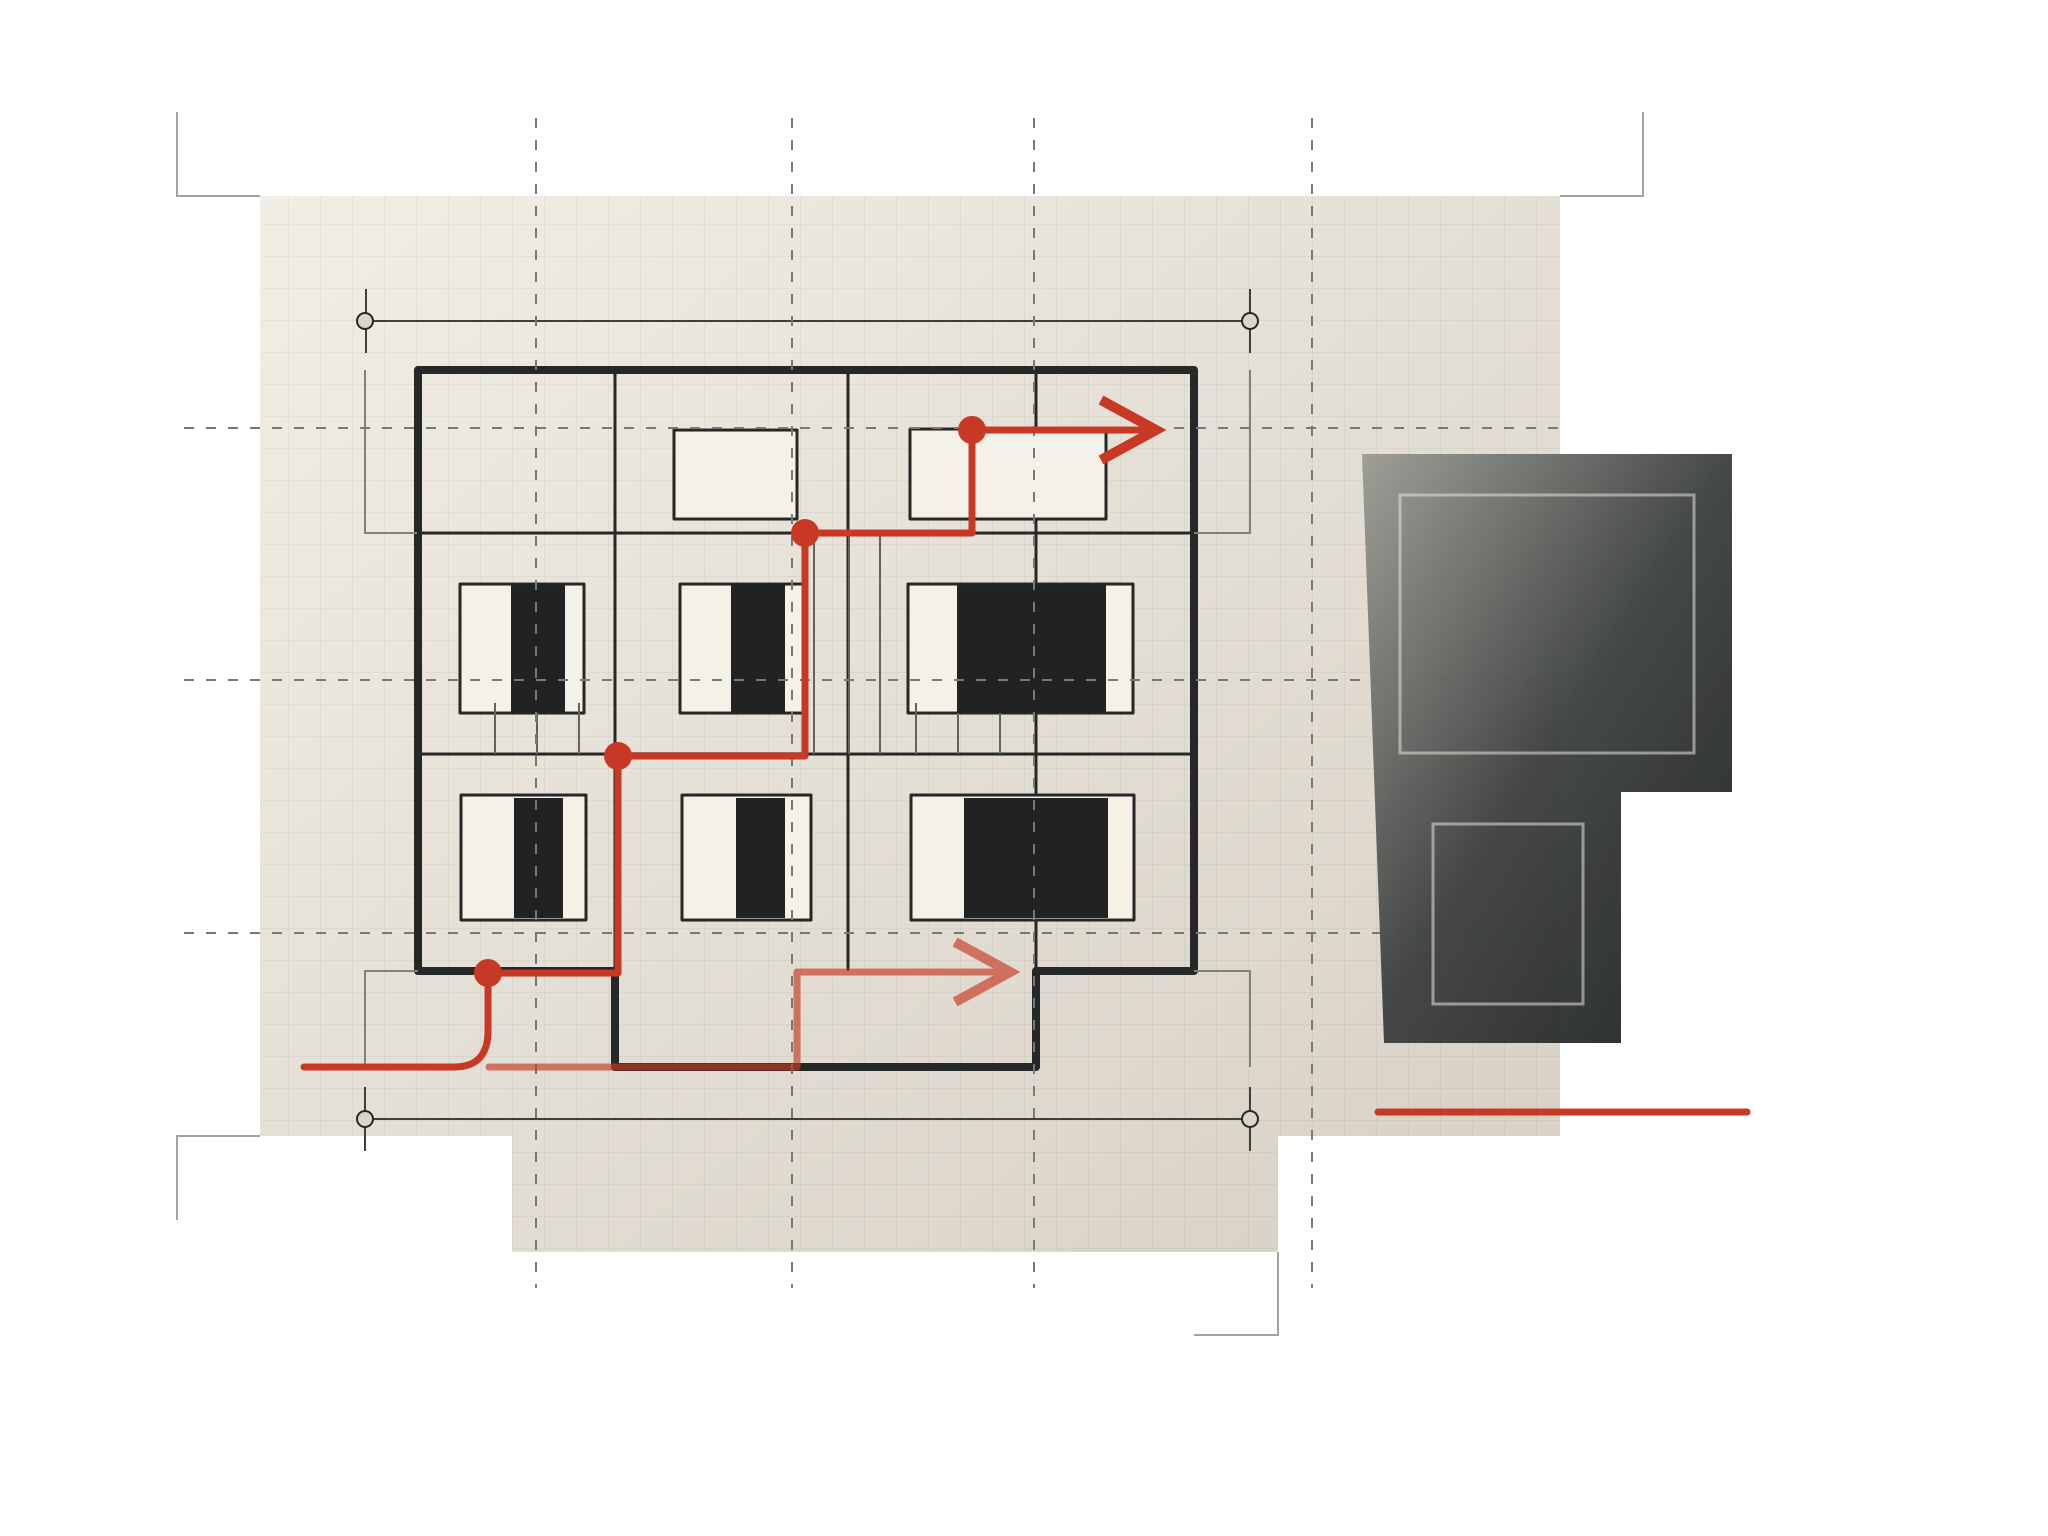
Working with minimal clearance
The monolithic resin floor was coordinated over the existing slab with only 50 mm of clearance.
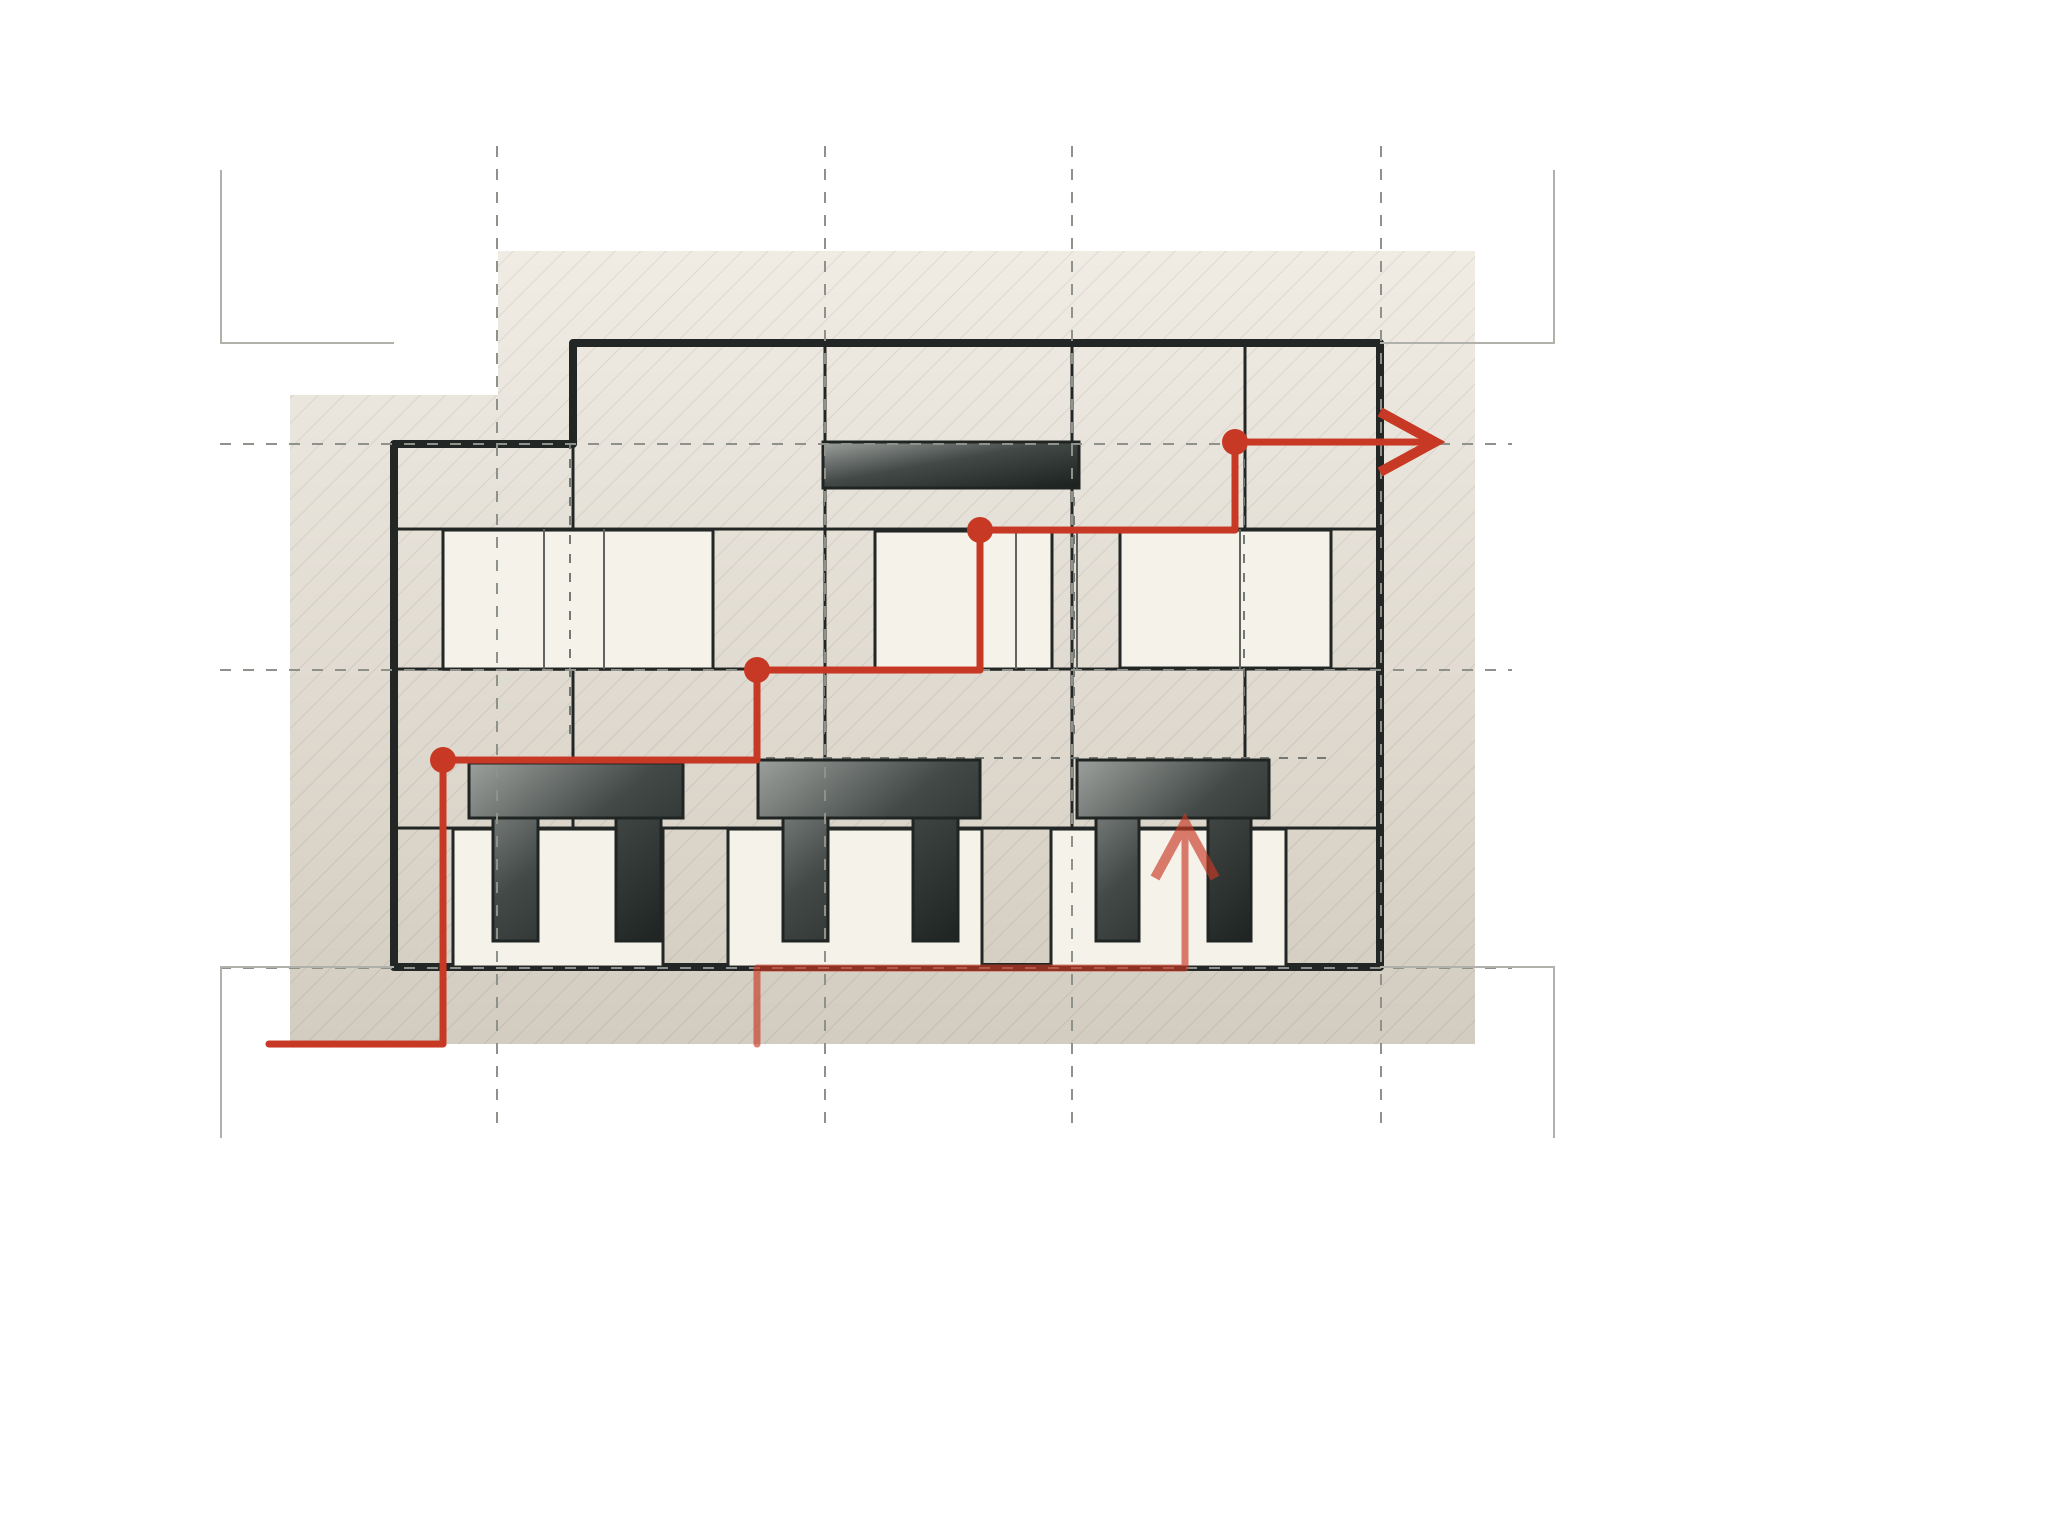
Resolving the laundry ceiling height
A 100 mm recess and a bespoke conveyor resolved the 2.5 m ceiling constraint.
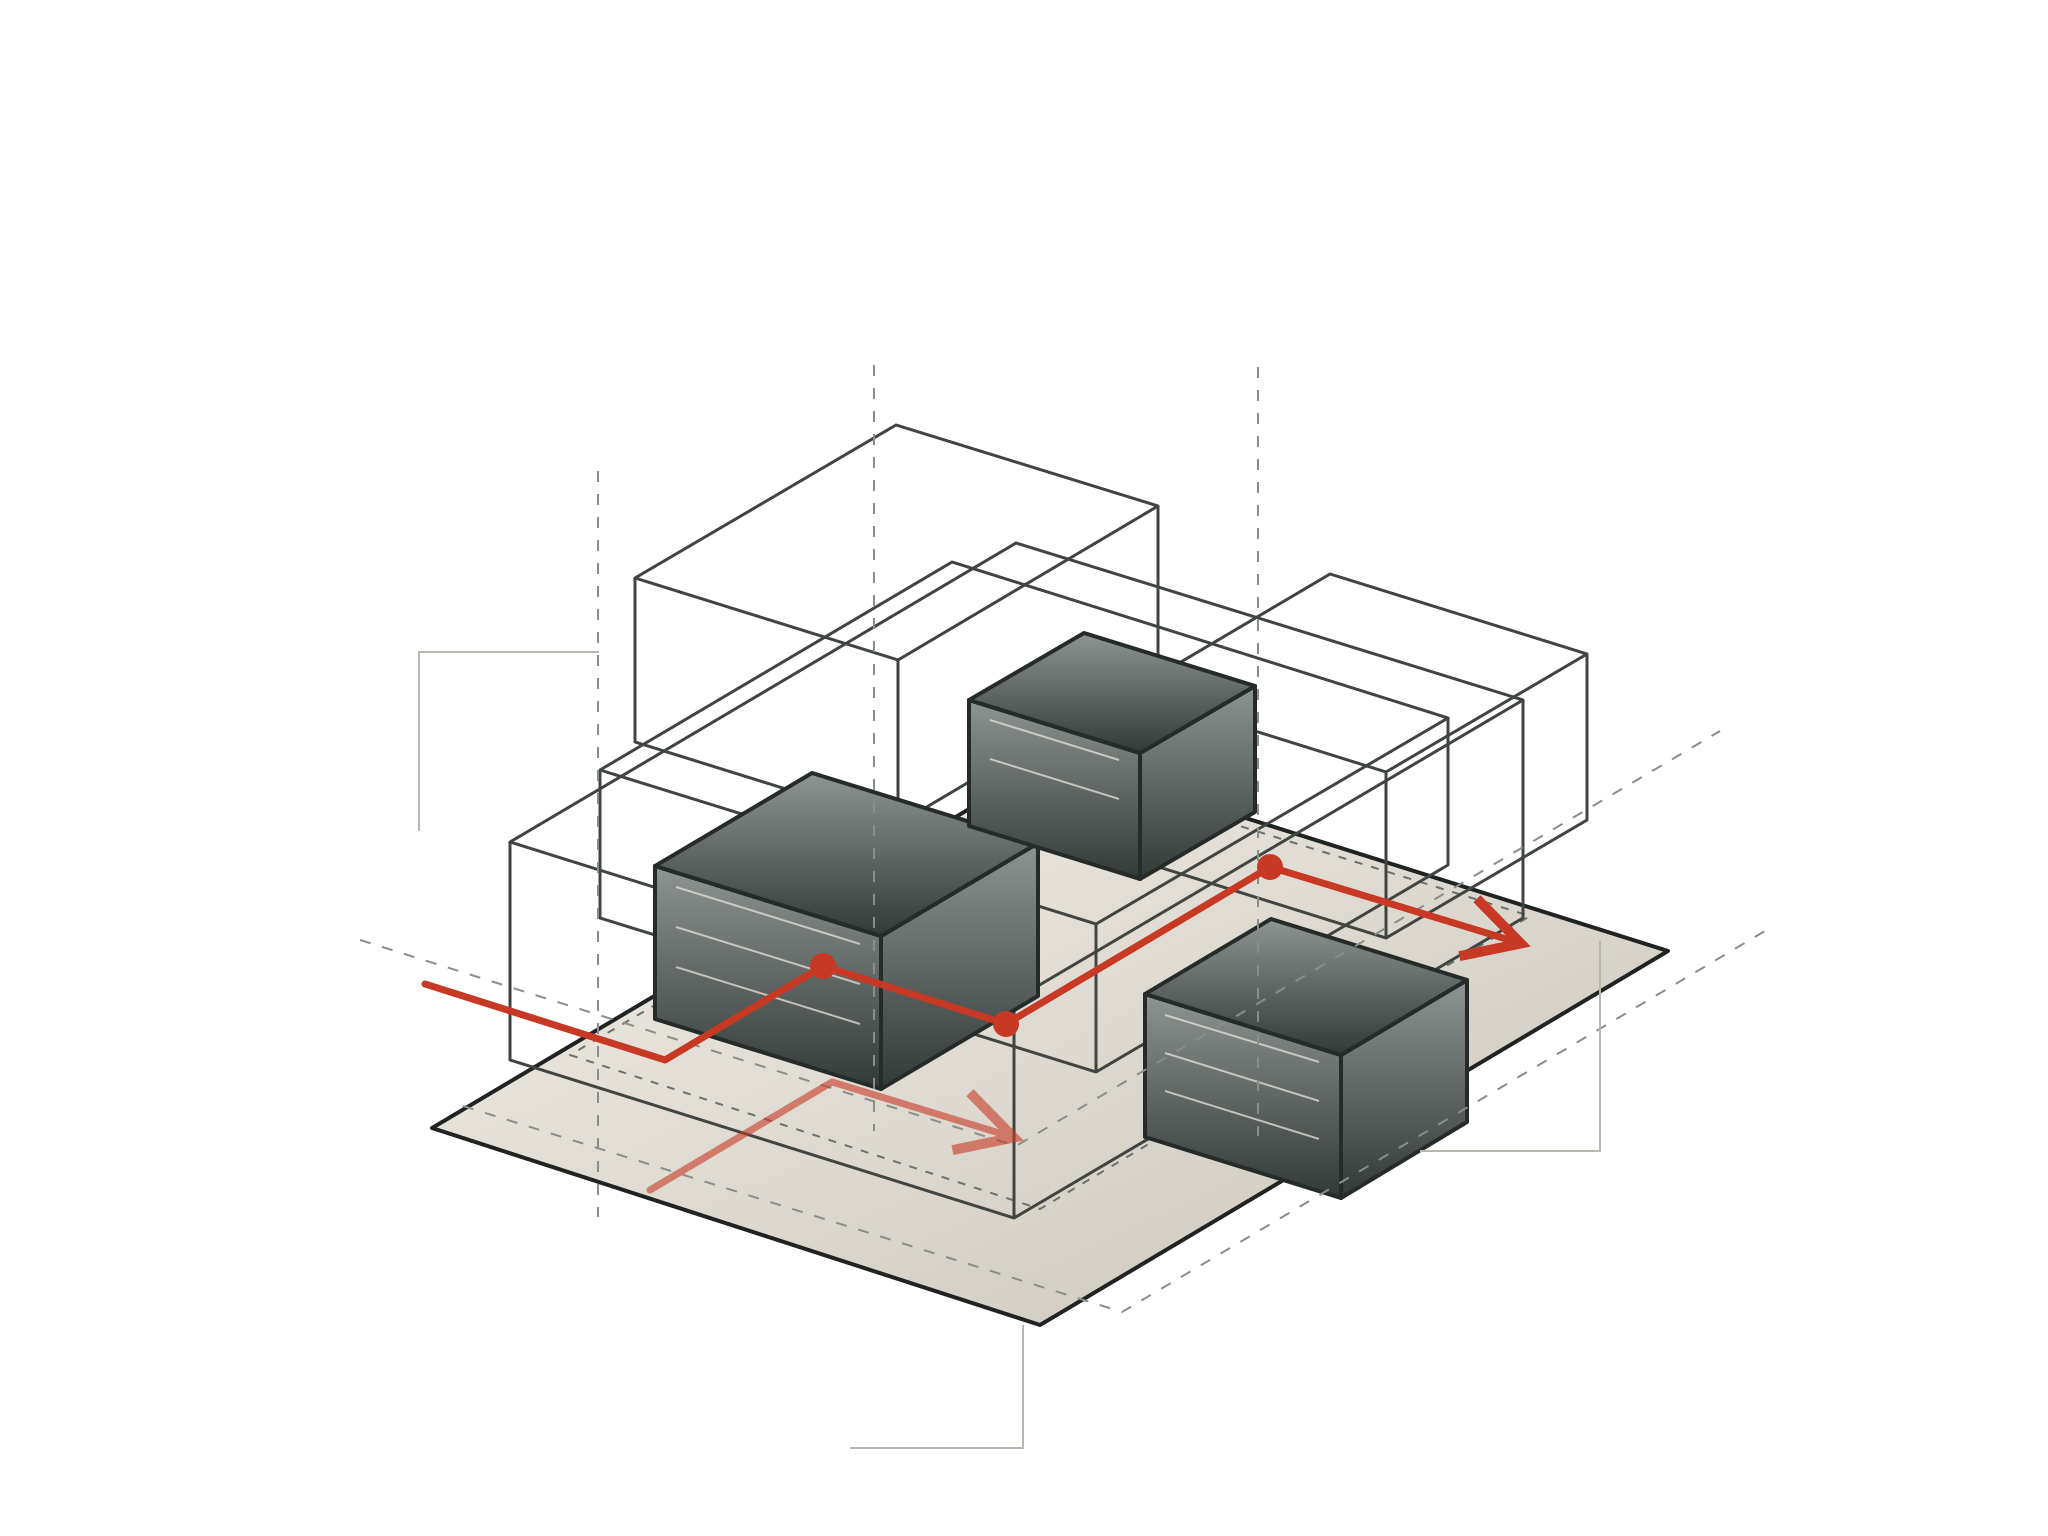
Ventilating on demand
Waterwash hoods with UV and demand control were selected around noise, energy and the hotel context.
Timeline
- 2014Technical review, schematic design and initial deliverables
- 2015Detailed design for kitchens and laundry
- 2016 to 2017Technical procurement, fabrication, installation and oversight
- 2017Hotel opening
- 2019International FCSI publication
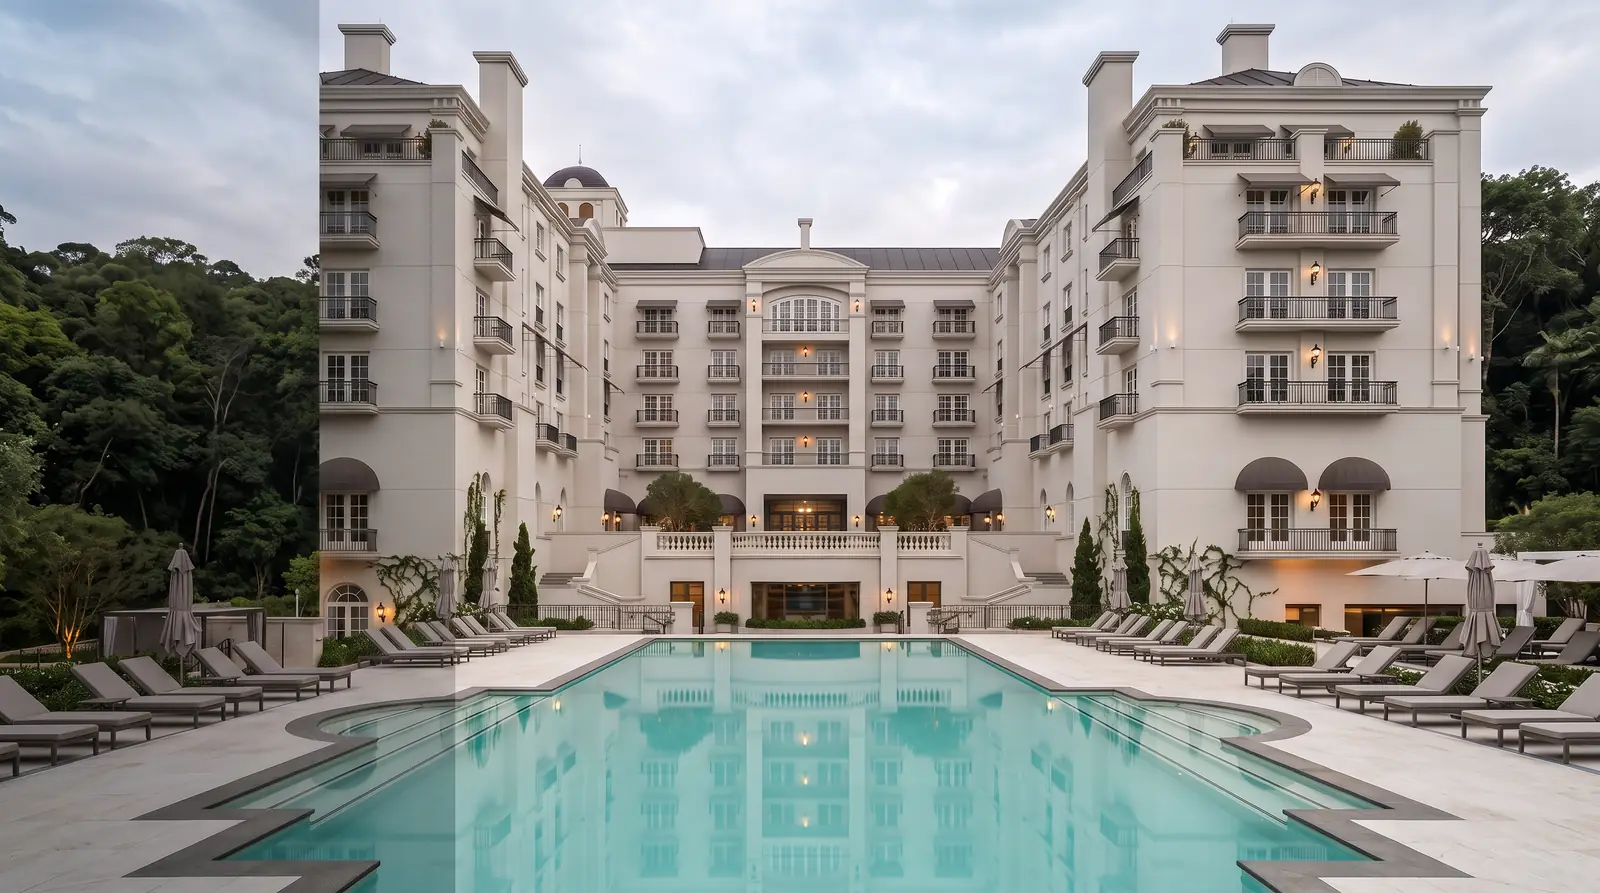
Different service moments supported by precise, safe and discreet infrastructure.
Credits
Palácio Tangará
- Development
- GTIS Partners
- Operation
- Oetker Collection
- Architecture
- B+H Architects / PAR Arquitetura
- Project management
- Hochtief do Brasil
- Photography
- James Merrell