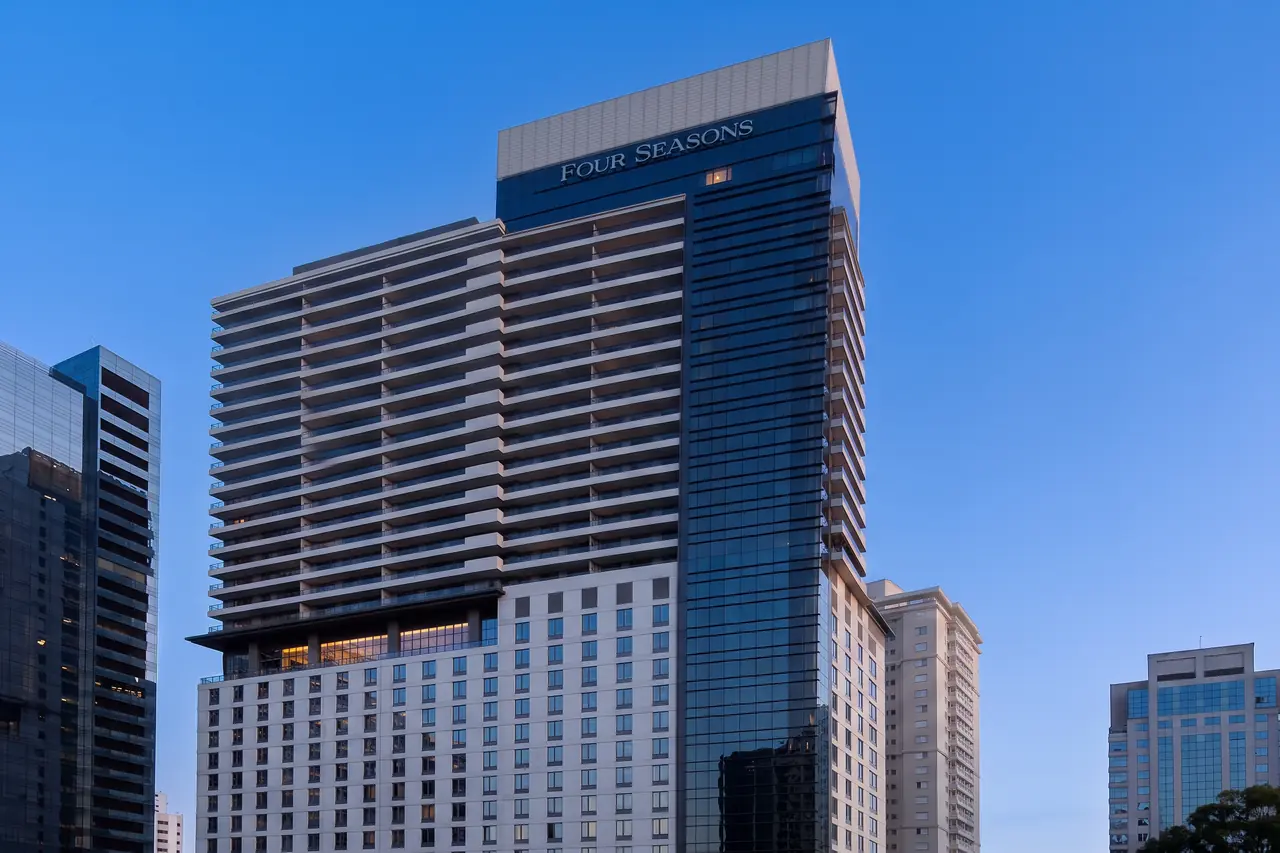
Hospitality · São Paulo
Four Seasons São Paulo
Coordination, delivery and commissioning for foodservice and laundry.
Project archive
A selection of projects across scales, contexts and different moments of the practice.
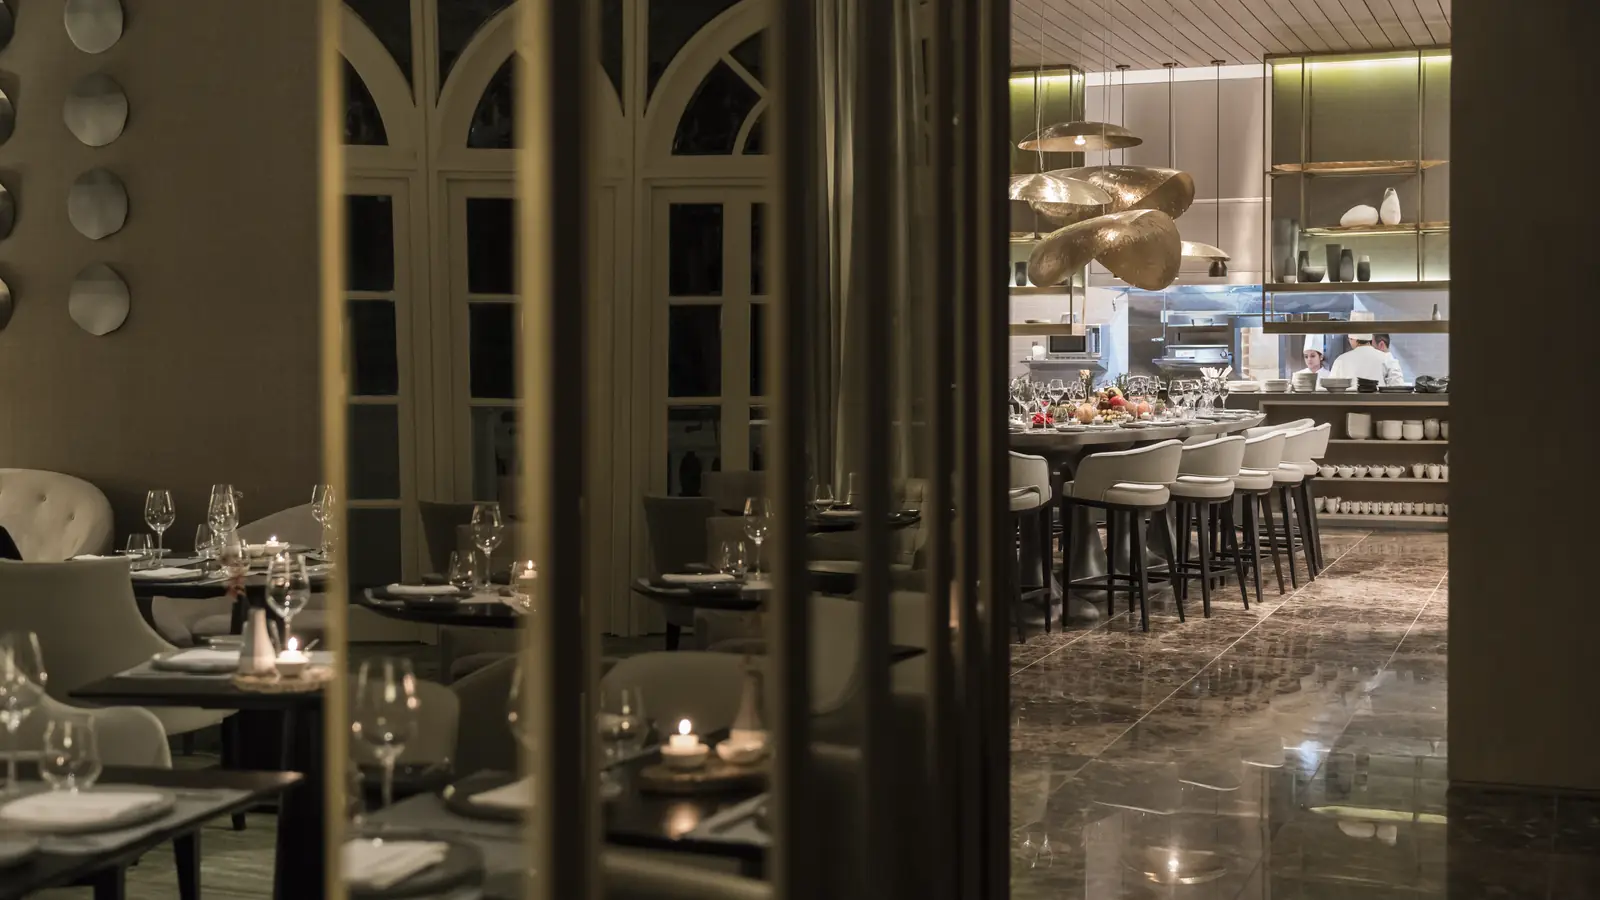
Hospitality · São Paulo
Foodservice and laundry systems integrated into a highly complex hotel operation.
Hospitality · São Paulo
Coordination, delivery and commissioning for foodservice and laundry.
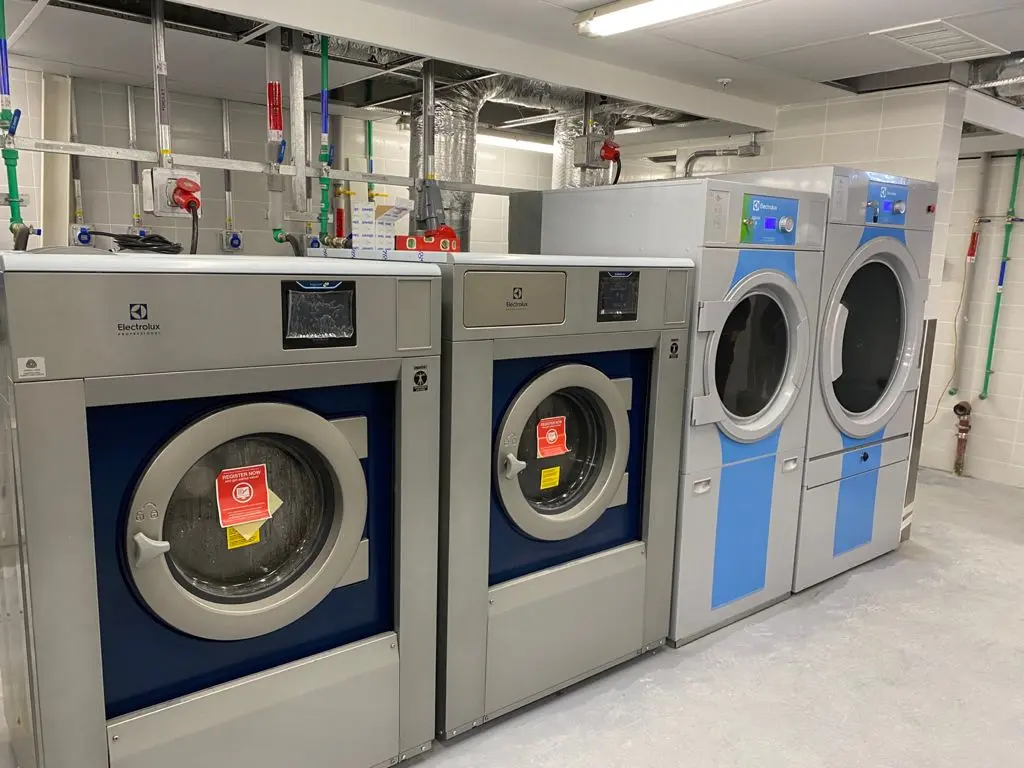
Hospitality · São Paulo
Chez Pa restaurant at Creative Club, Block E, N+3i floor, and the Rosewood São Paulo laundry.
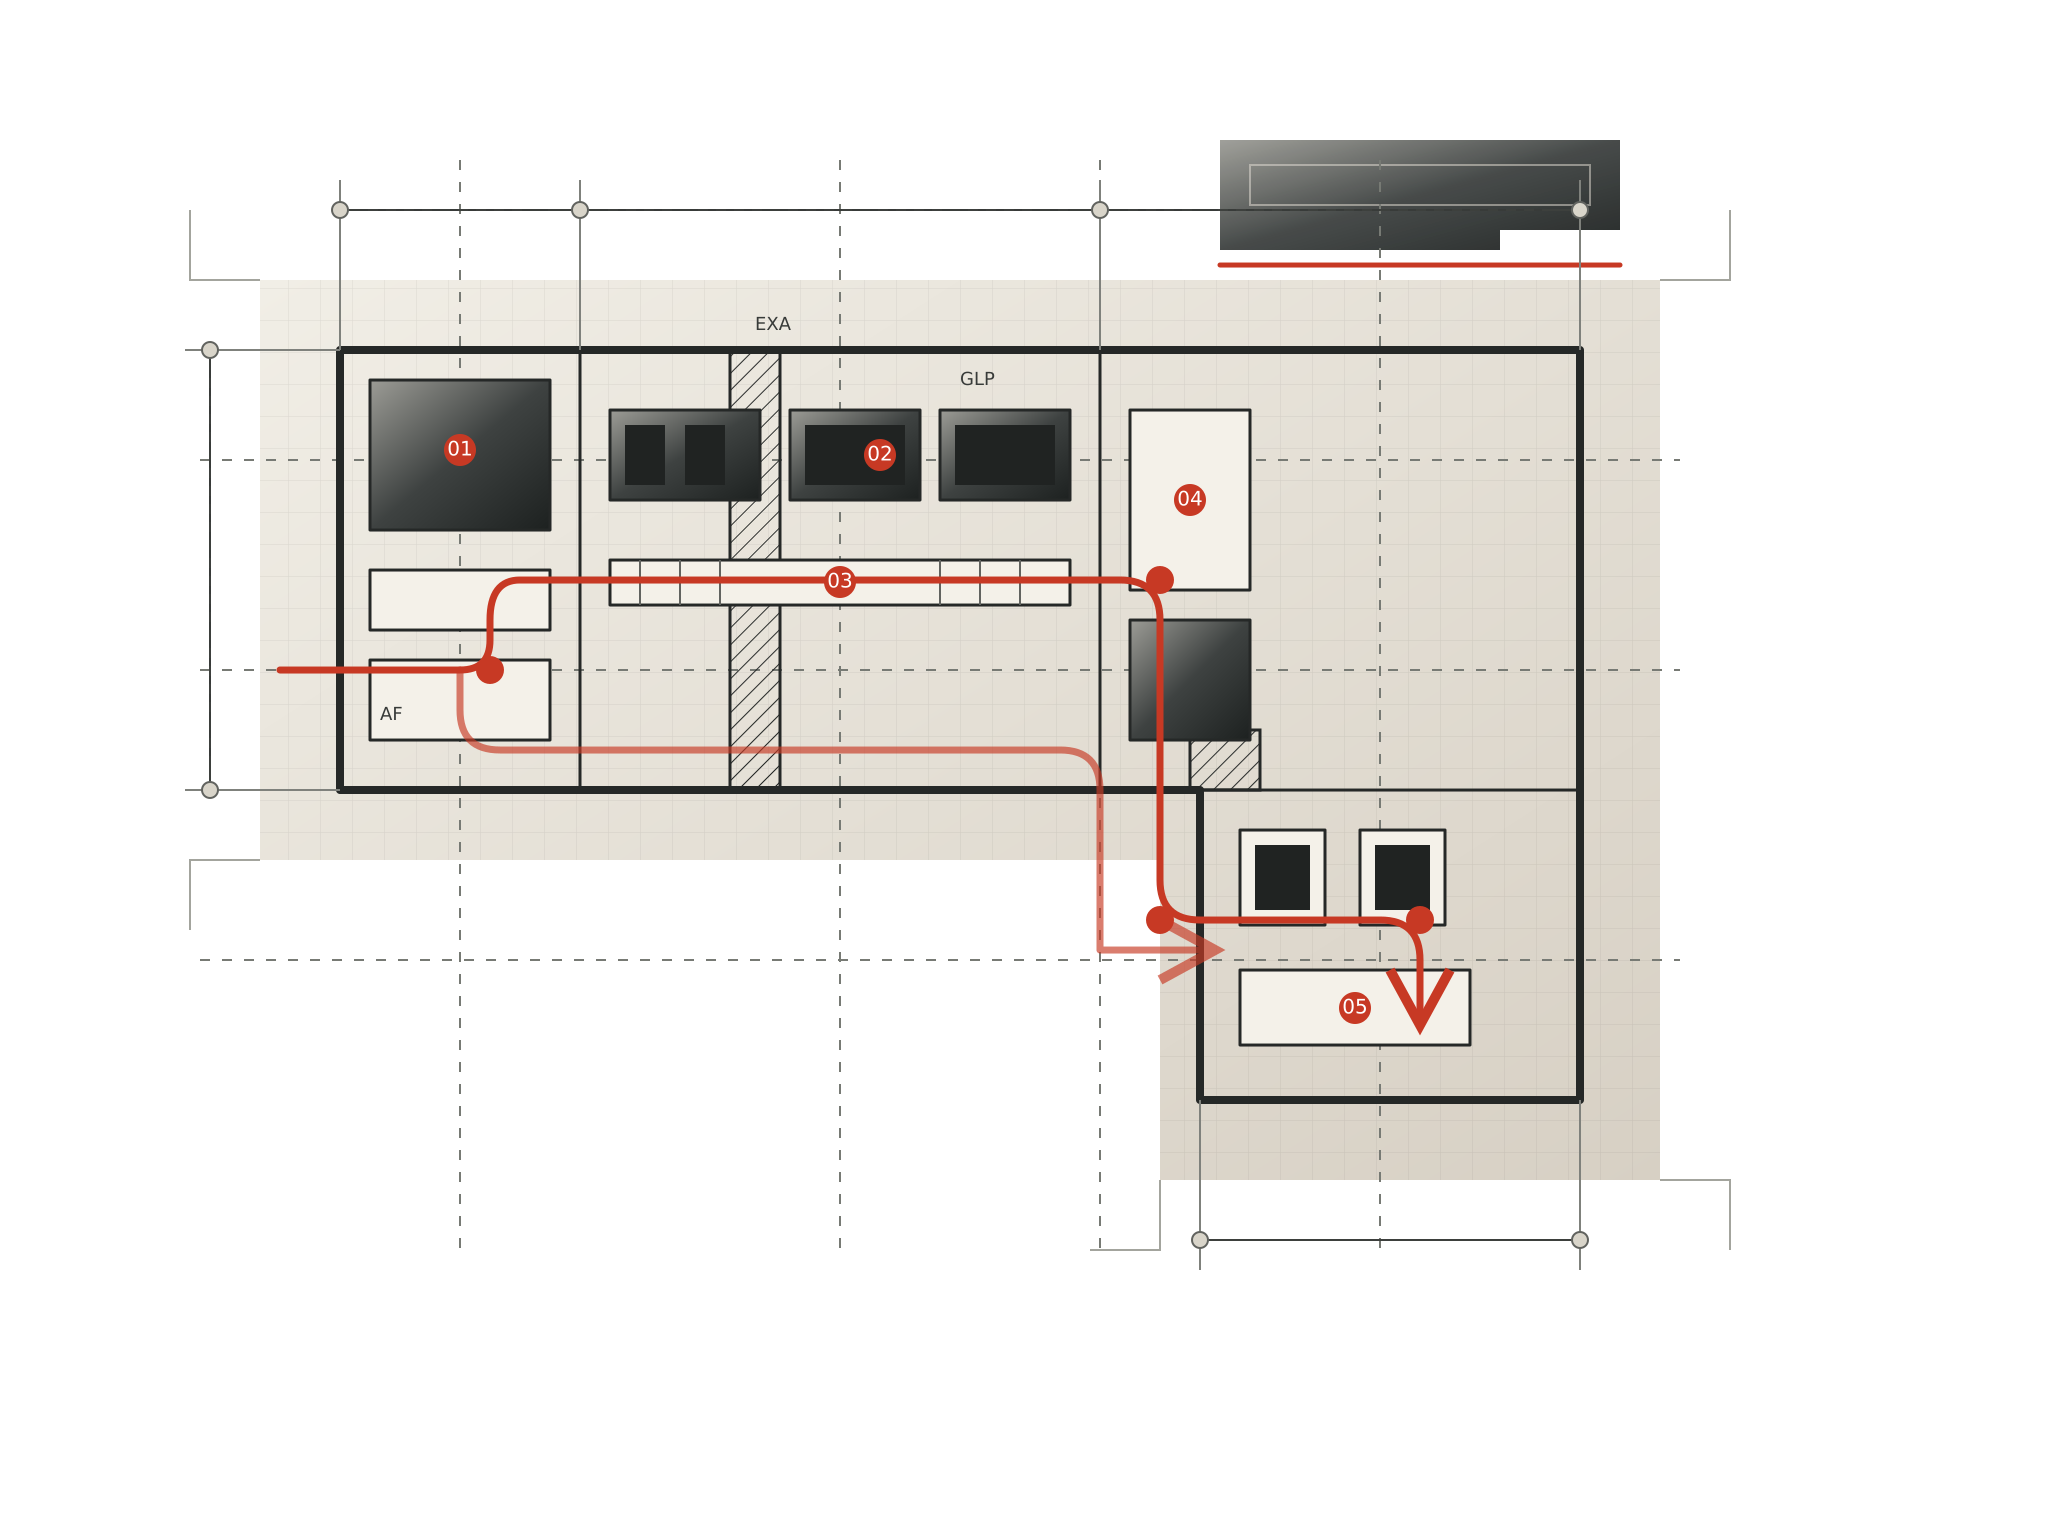
Hospitality · São José do Rio Preto
Foodservice design, coordination, implementation, and revision for new operator guidelines.
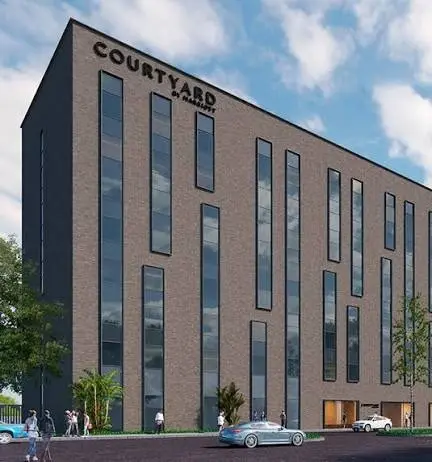
Hospitality · Lima, Peru
Foodservice and laundry design for Courtyard by Marriott at Lima Airport.
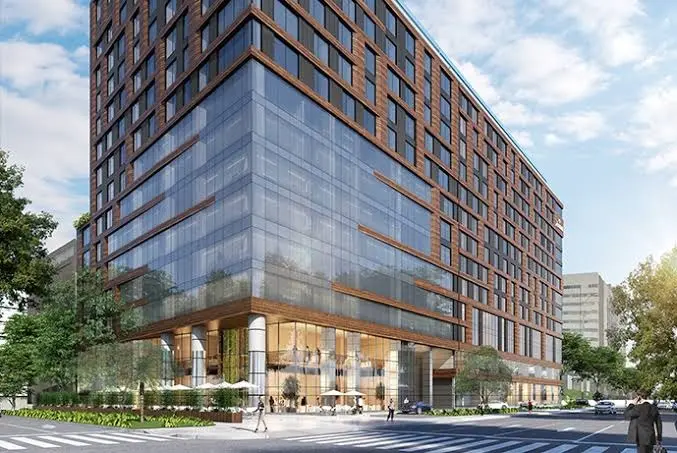
Hospitality · Lima, Peru
Foodservice and laundry design for a 238-room, 14-story hotel.
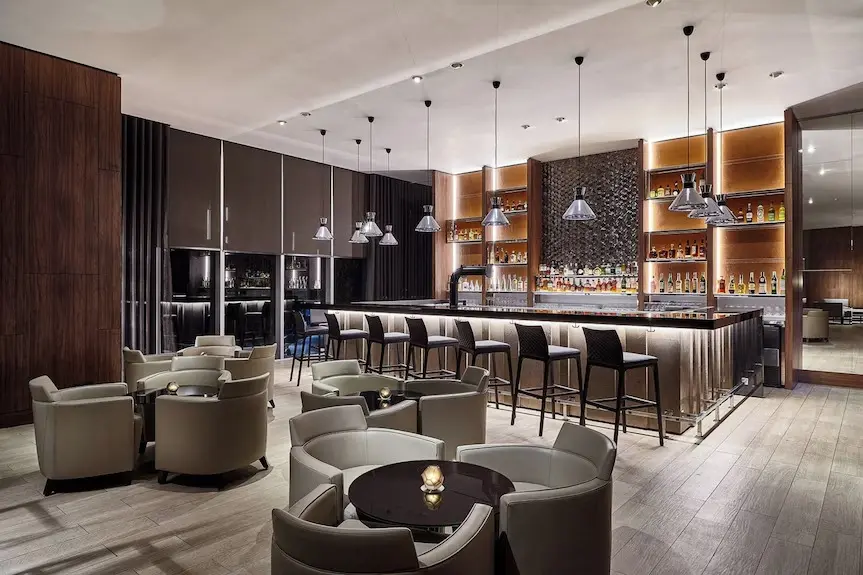
Hospitality · Lima, Peru
Lobby bar at Marriott Lima Miraflores.
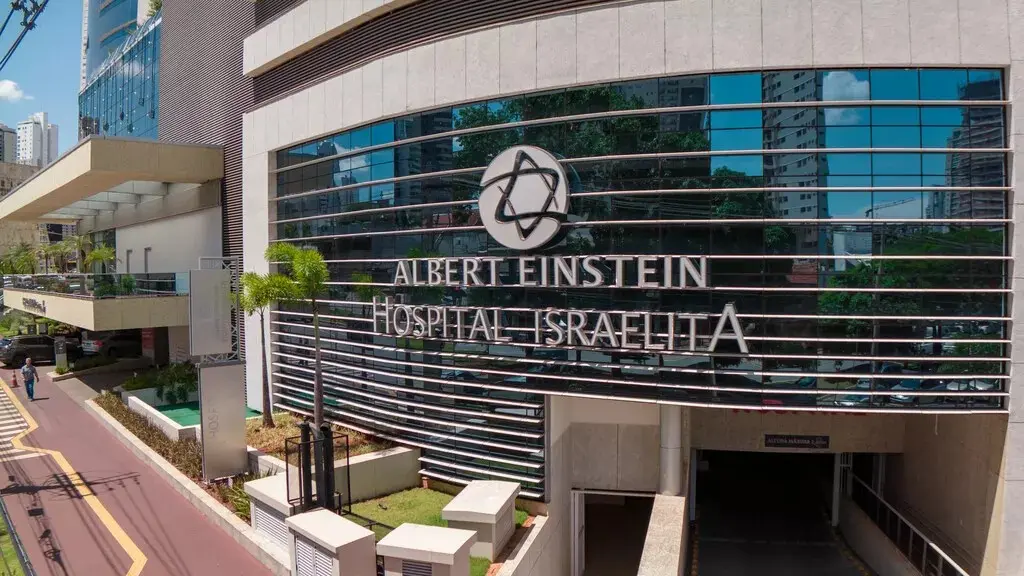
Healthcare · São Paulo
Technical advisory for the retrofit, from fabrication through commissioning.
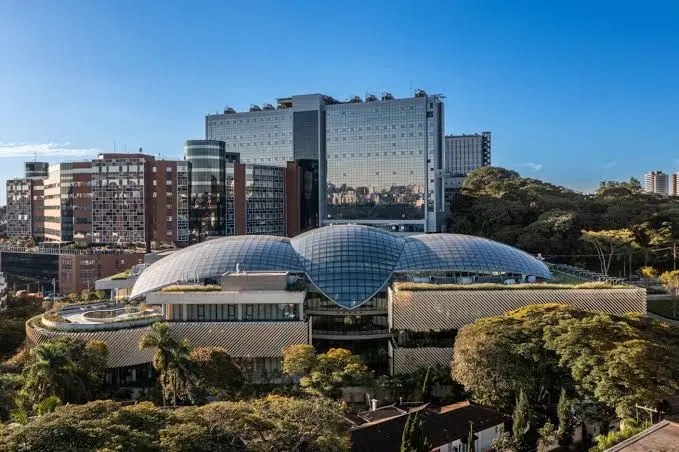
Healthcare · São Paulo
Functional foodservice technical design and advisory on food court operators hiring.
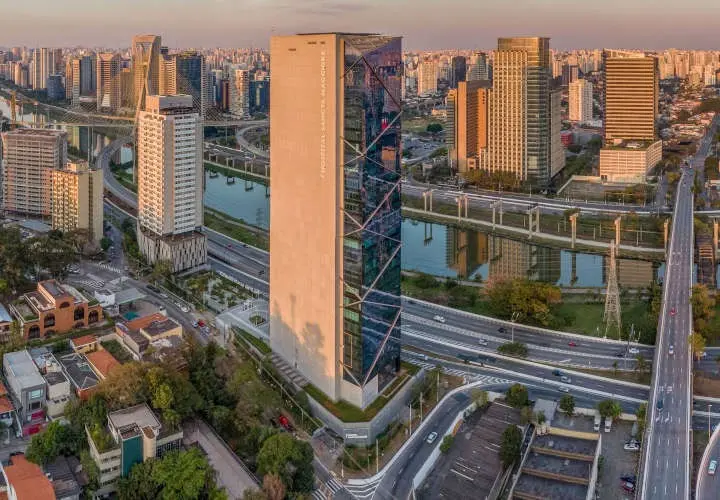
Healthcare · São Paulo
Hospital foodservice across multiple facilities and delivery stages.
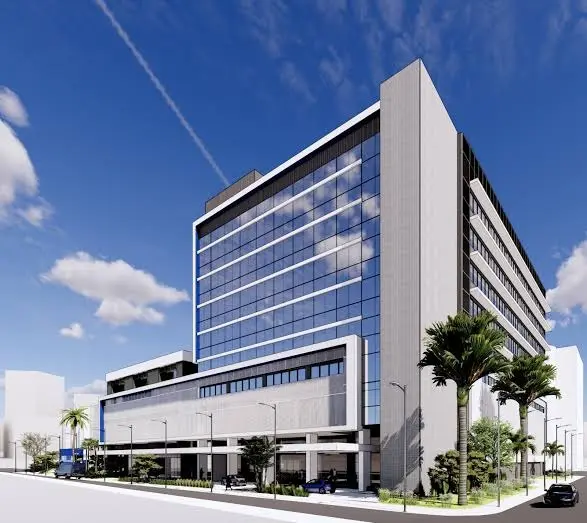
Healthcare · Aracaju
Hospital projects in development with multidisciplinary technical coordination.
Hospitality · Ipojuca
Functional technical design for pool bar and support pantry in a resort.
Hospitality · Ipojuca
Executive foodservice and laundry design dimensioned for 500 resort units.
Hospitality · South America
Development of foodservice prototypes for Hilton brands across South America.
Hospitality · São José dos Campos
Foodservice prototype development applied to the São José dos Campos location.

Central production · Lobito, Angola
Central kitchen sized for 60,000 meals/day and a 30,000-breakfast/day operation across five satellite kitchens; central laundry sized for 7,000 kg/day of bed linen, bath linen and garments.
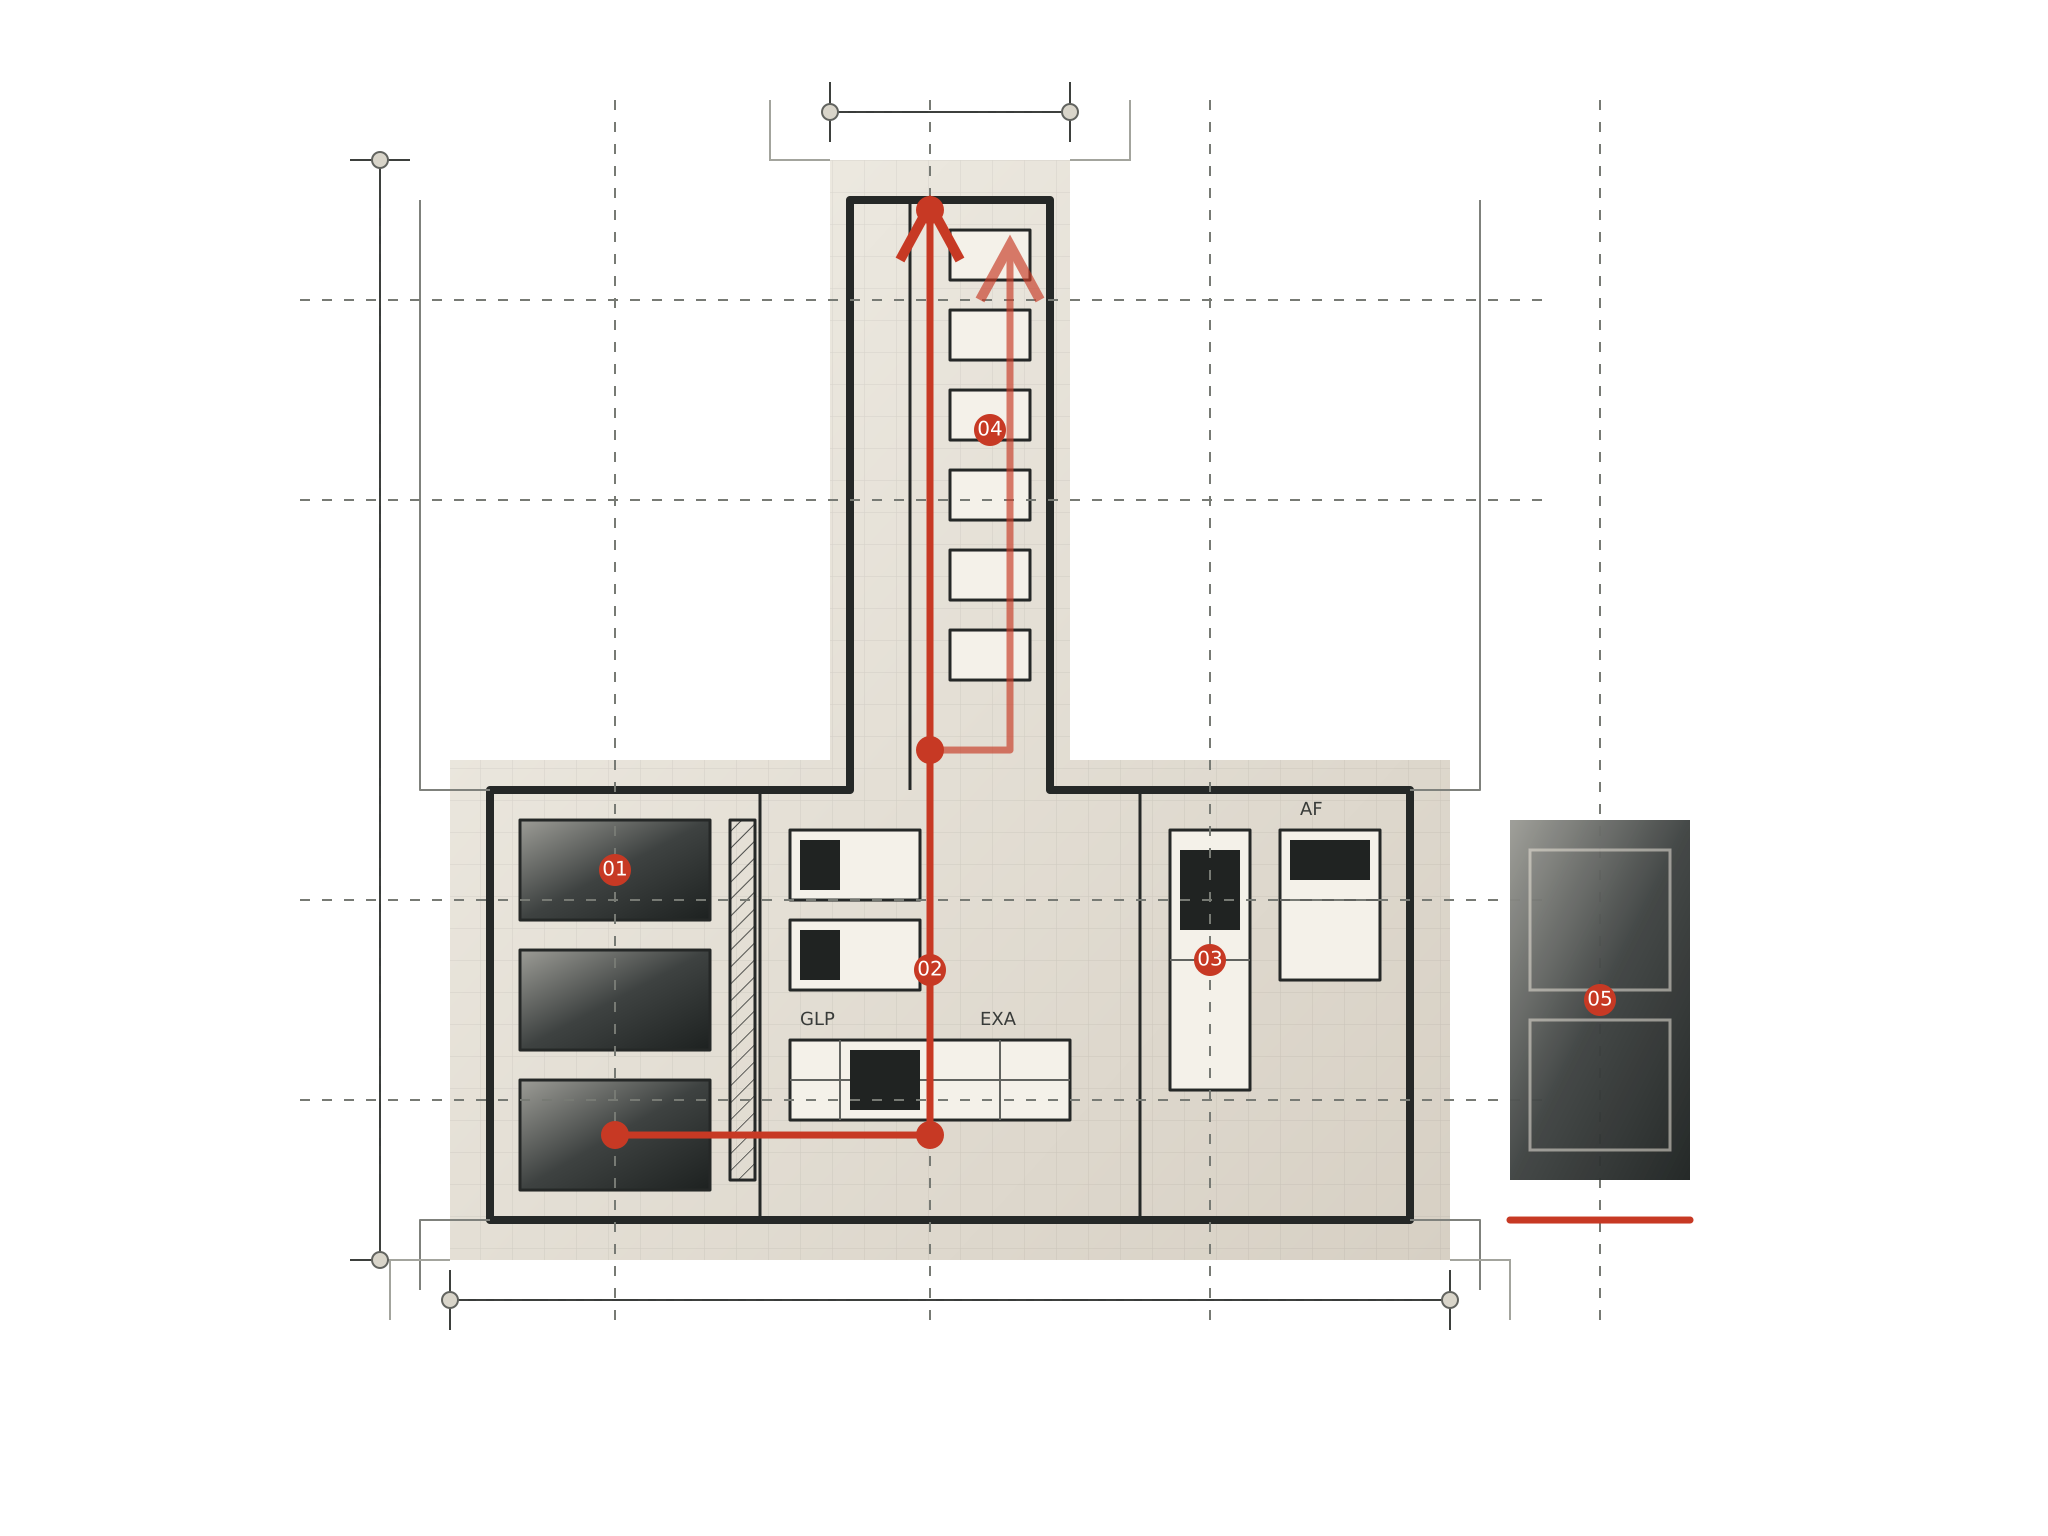
Arenas · São Lourenço da Mata
Project Review, foodservice program, concession prototypes, and manufacturing assistance.
Arenas · São Paulo
Foodservice consulting and design for the multipurpose arena.
Arenas · Porto Alegre
Project Review for the renovation and expansion design of food facilities.
Arenas · Porto Alegre
Foodservice design for the arena.
Arenas · Brasília
Commercial feasibility study for the stadium's food service areas.
Arenas · Rio de Janeiro
Catering program and preliminary layouts for IBC and MPC during the Olympic Games.
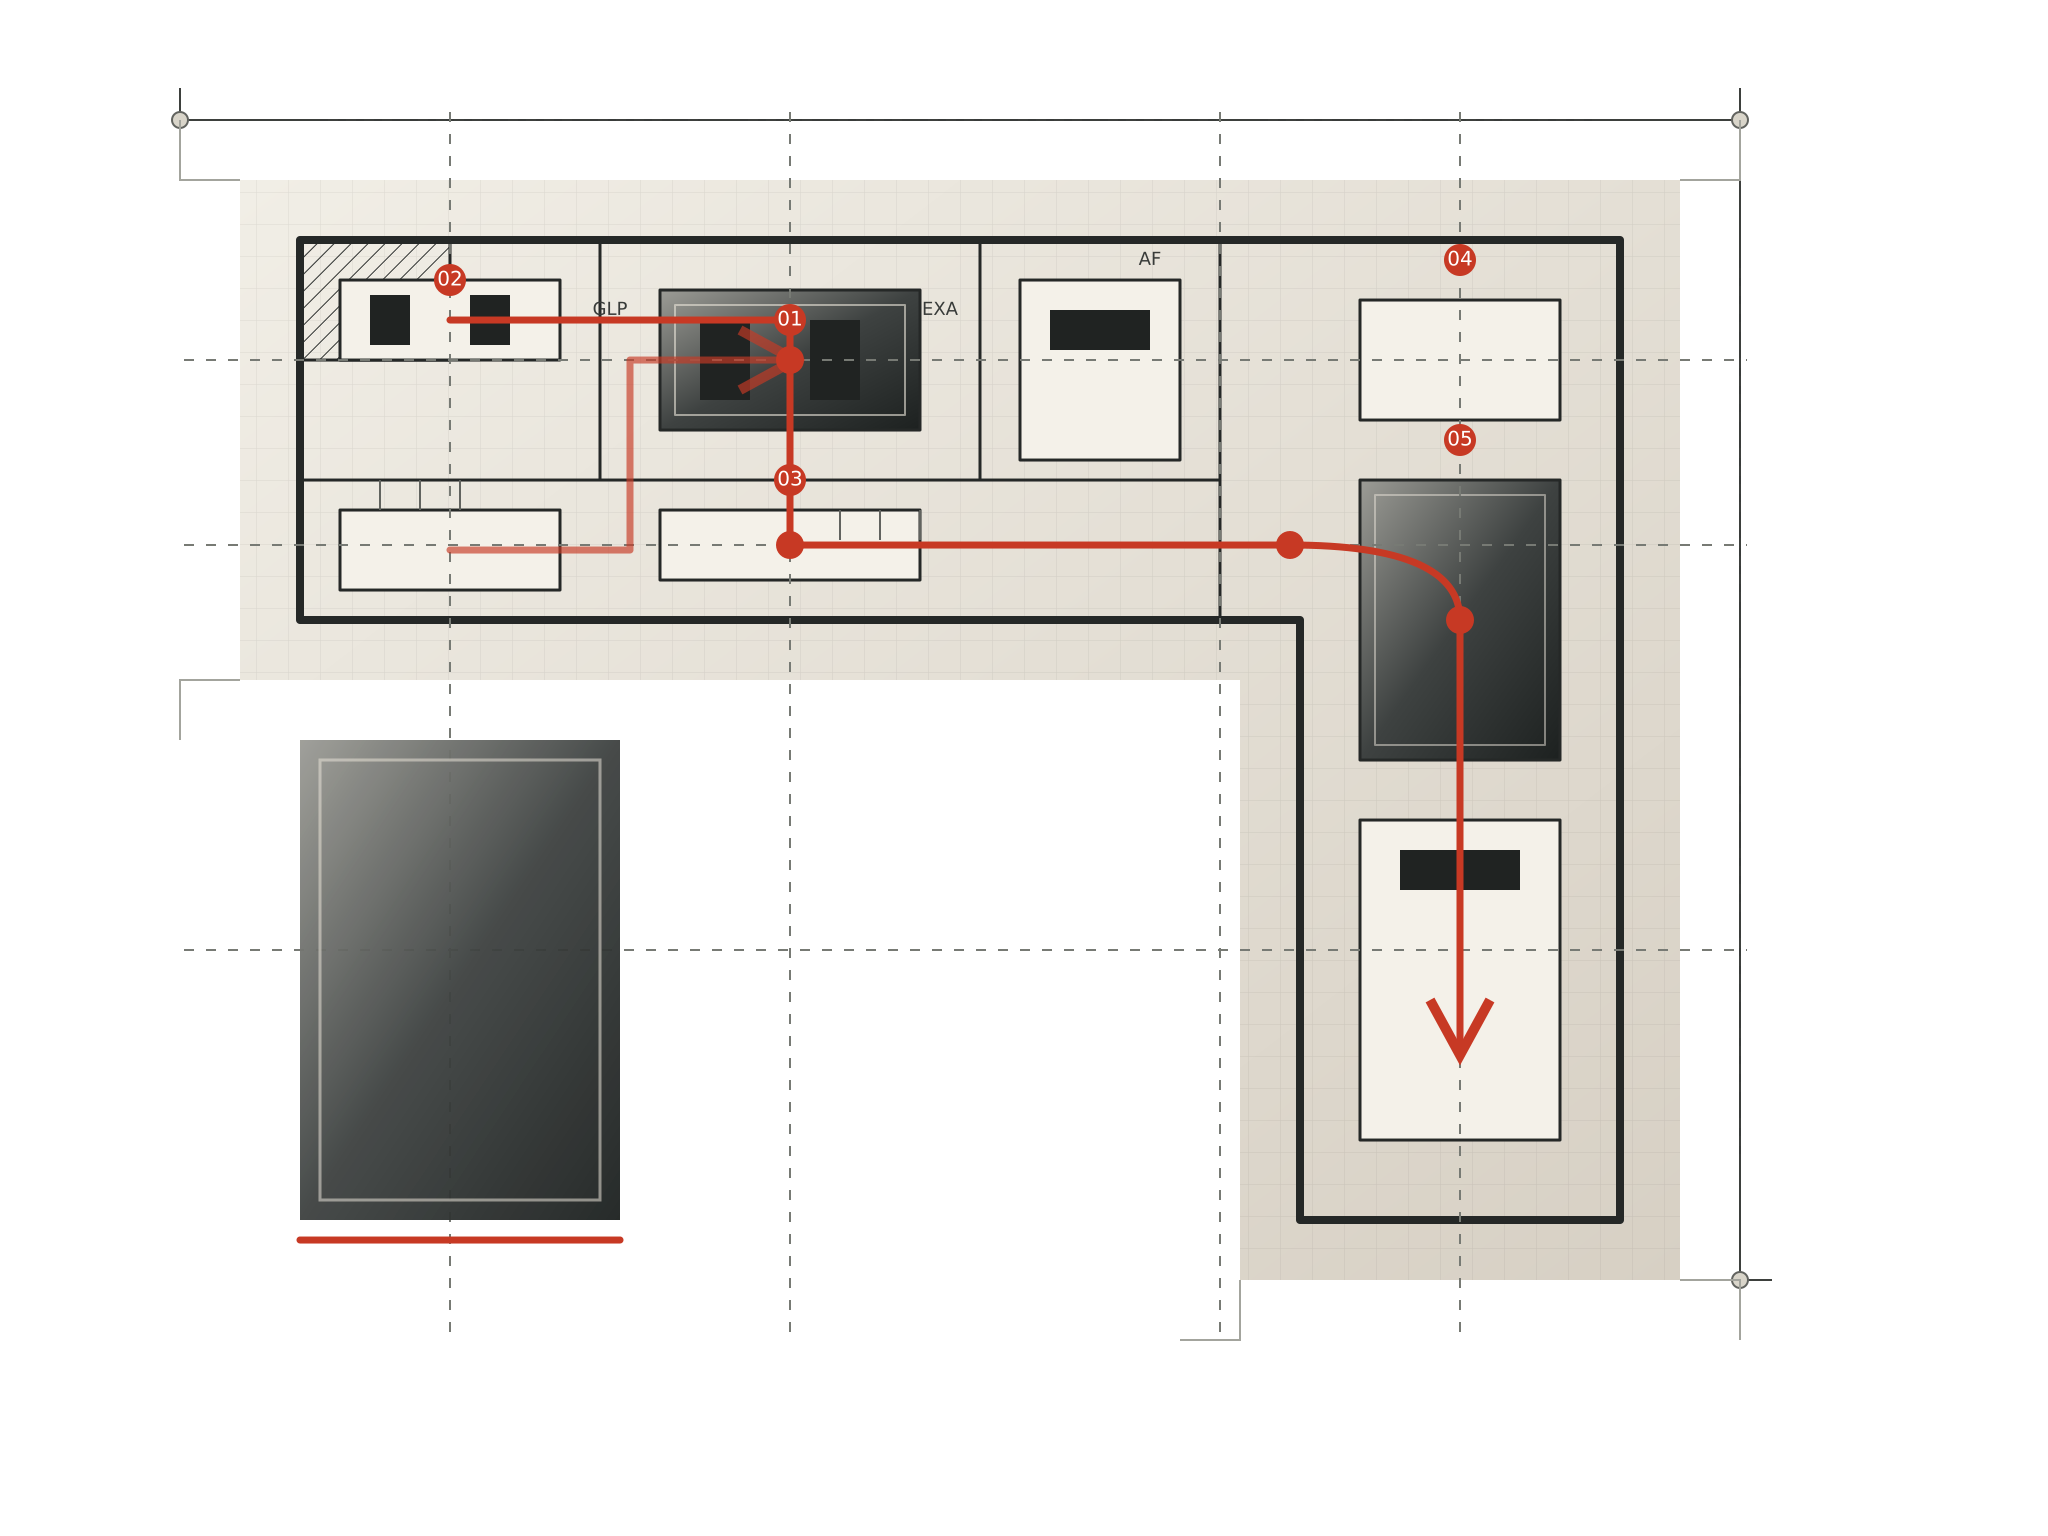
Restaurants · São Paulo
1985 foodservice design for the museum restaurant.
Restaurants · São Paulo
Foodservice design for the new restaurant at MASP's annex building.
Restaurants · São Paulo
Full foodservice design, procurement, implementation, and commissioning.
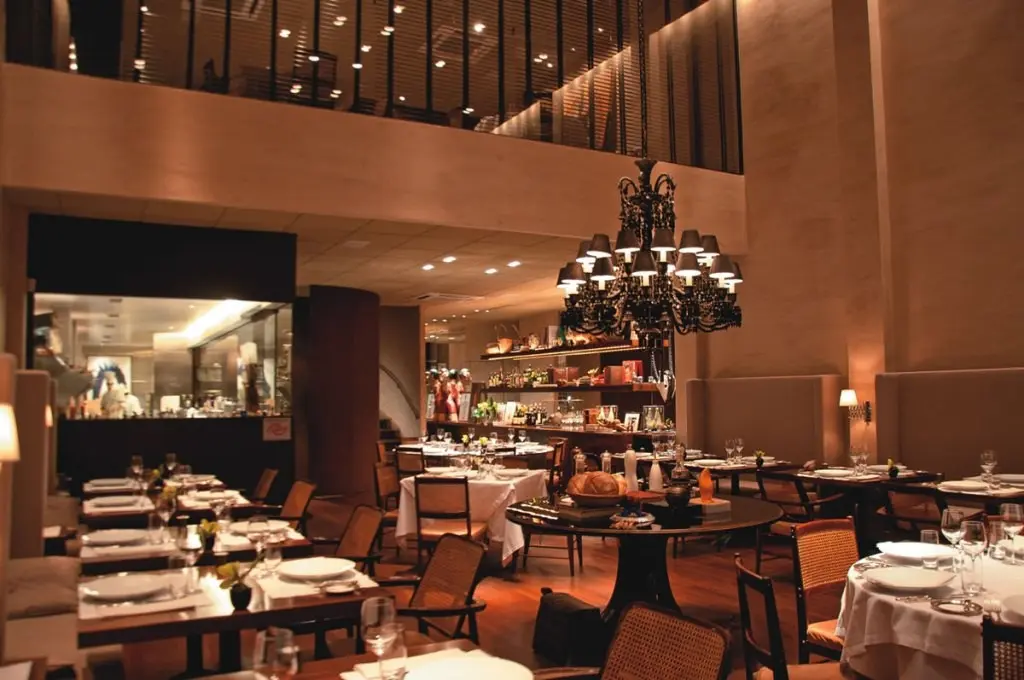
Restaurants
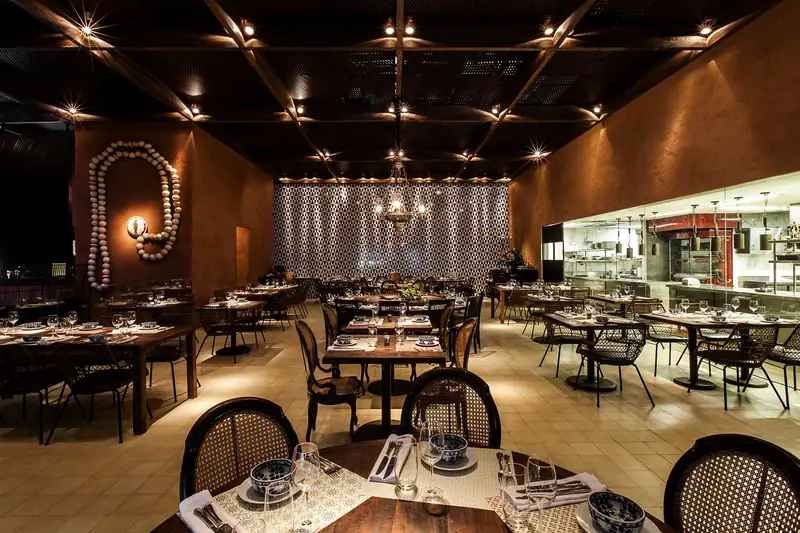
Restaurants
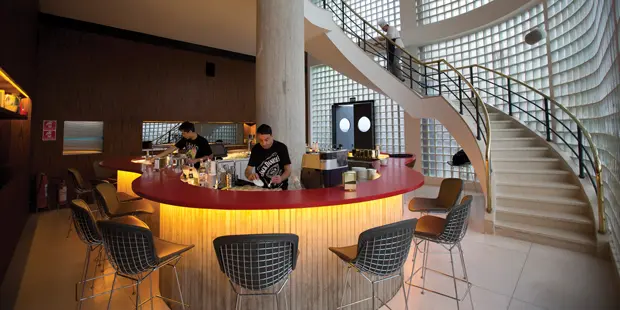
Restaurants · São Paulo
Foodservice design for the bar and restaurant by Alex Atala and Facundo Guerra, with architecture by studio mk27, on Paulista Avenue.
Restaurants · São Paulo
Foodservice design, equipment specification, and kitchen layout readjustment.
Restaurants · São Paulo
Foodservice design, special exhaust system, and site supervision in a shopping mall.
Restaurants · São Paulo
Executive Revit design, specbook, and procurement for a 160 sqm operation.
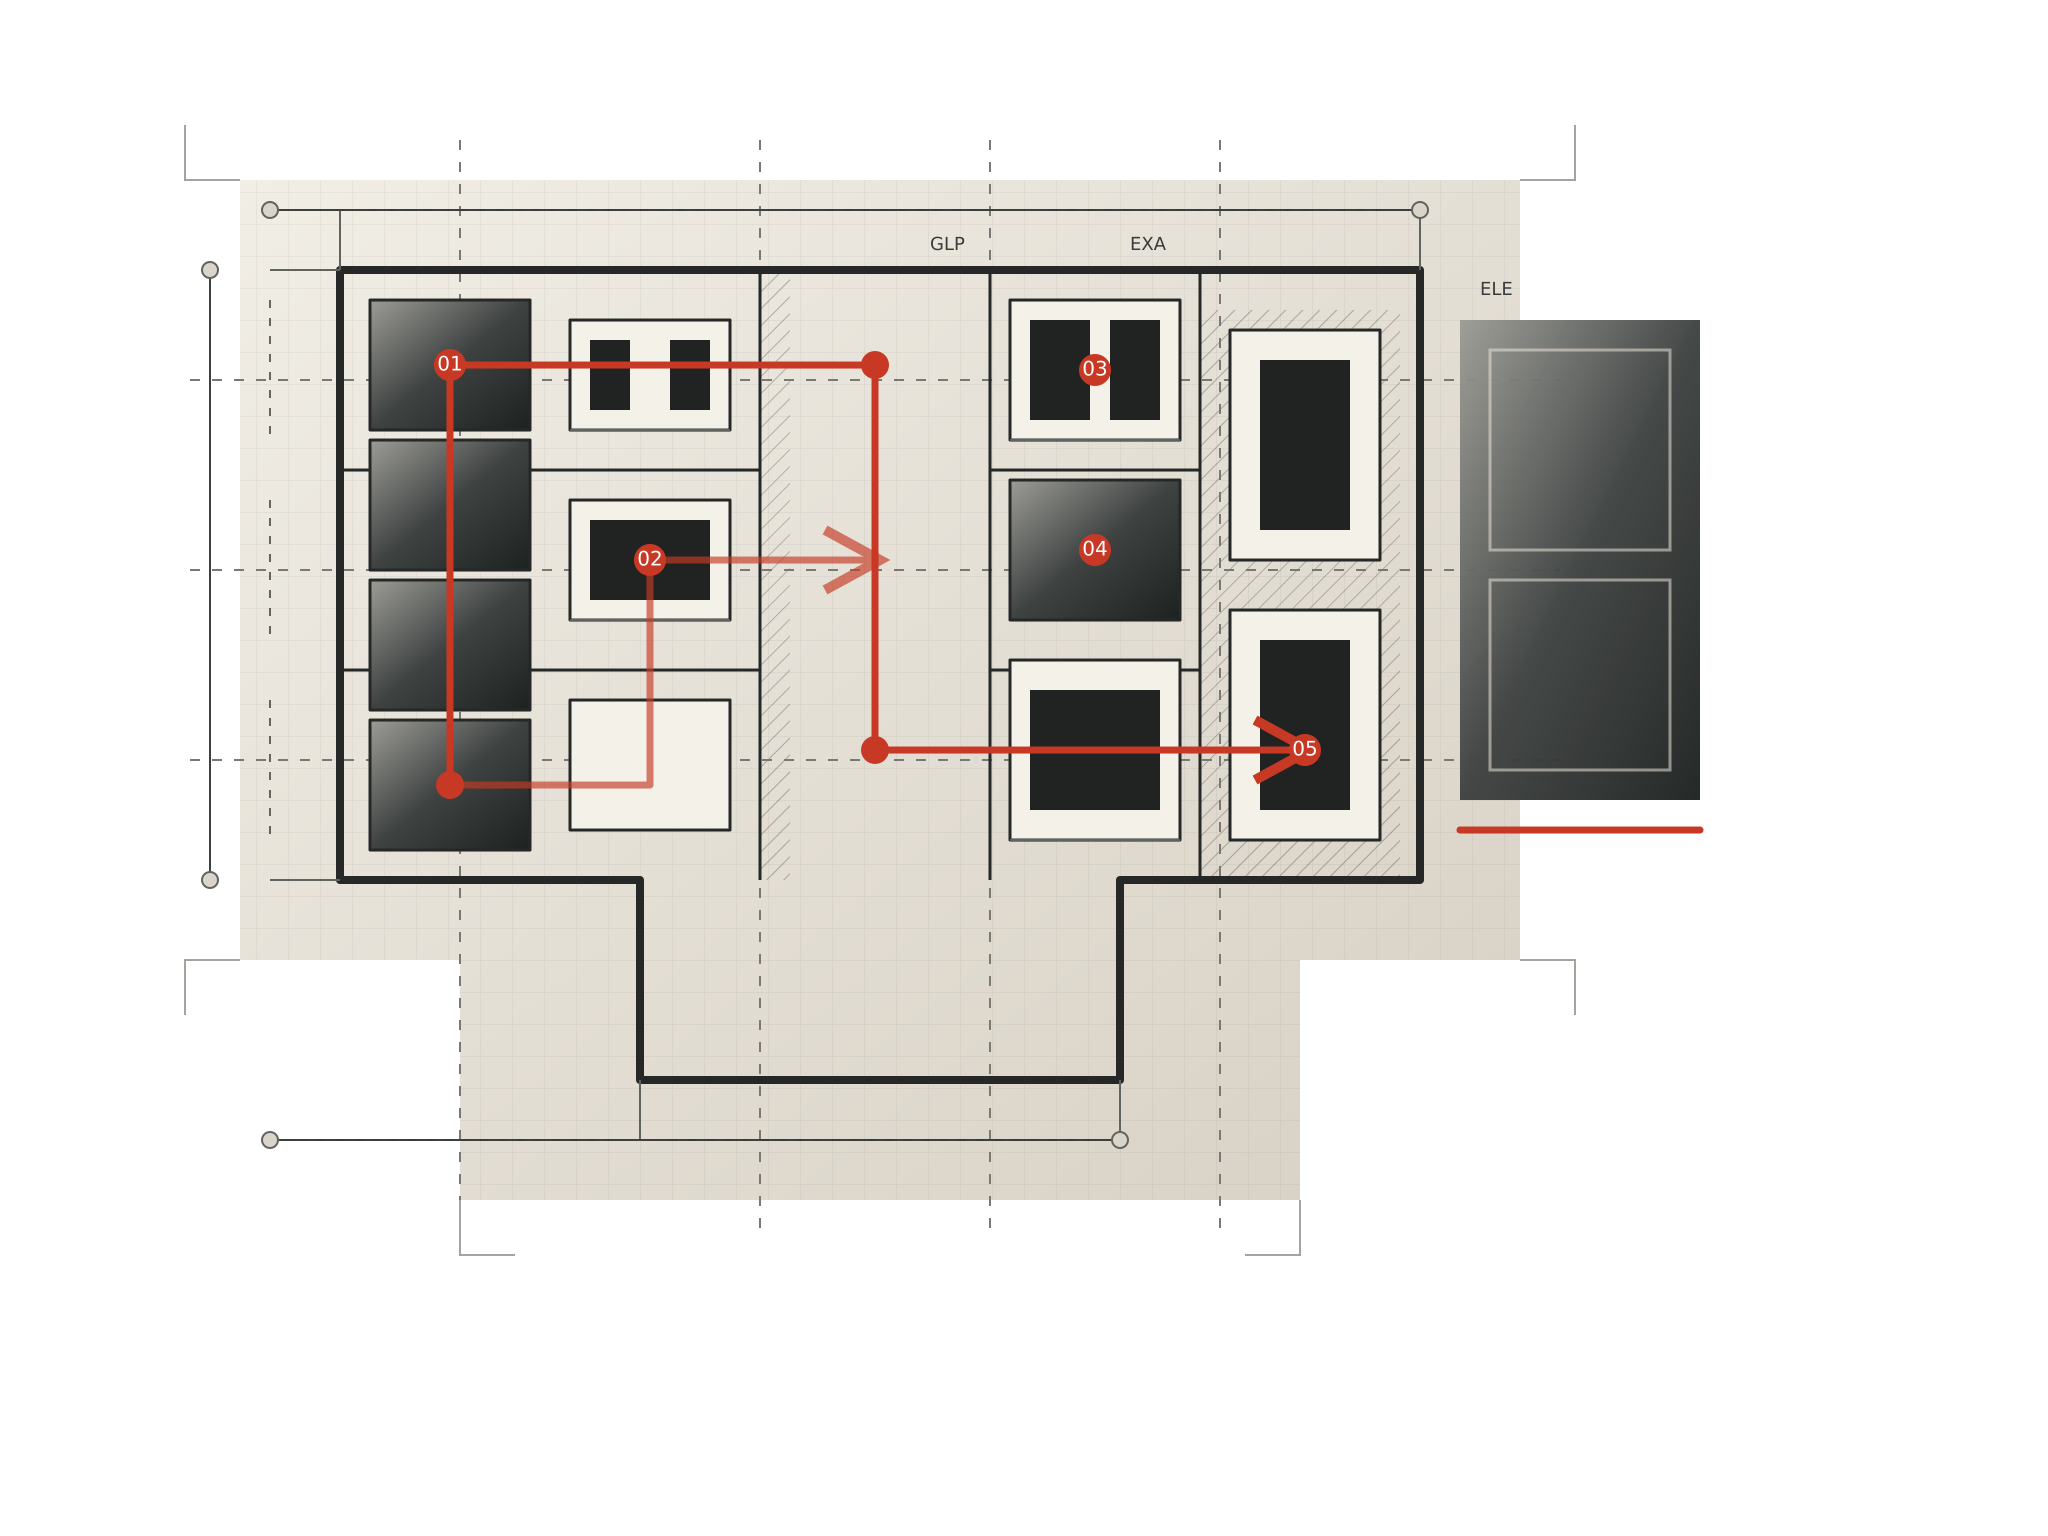
Central production · São Paulo
Foodservice specification and specbook for bakery and pastry production unit.
Restaurants · São Paulo
Functional technical foodservice design in a heritage-listed building.
Hospitality · São Paulo
Retrofit of Grand Café restaurant, show kitchen, and support areas with site supervision.
Hospitality · Rio de Janeiro
Executive design for two linen chutes in housekeeping areas of the hotel.
No projects found.